
Description
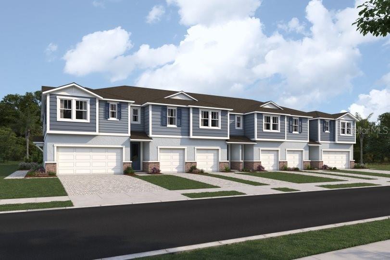
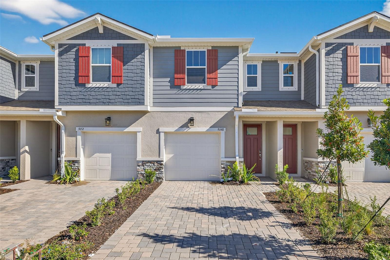
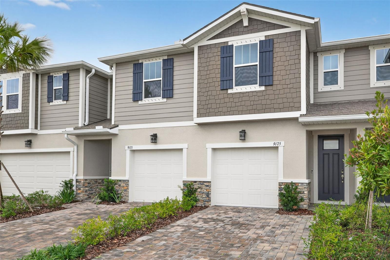
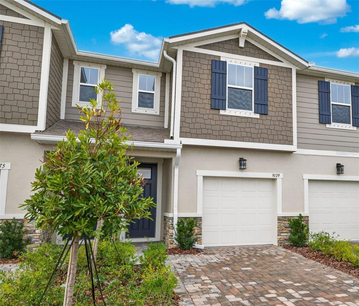
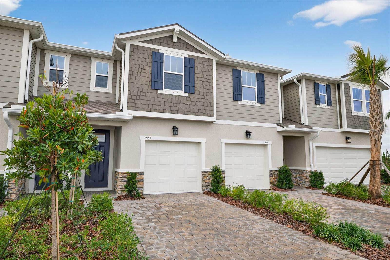
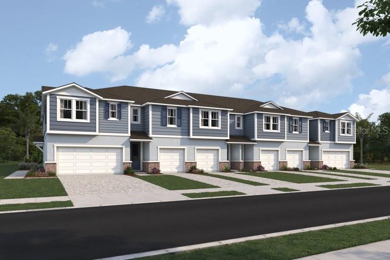
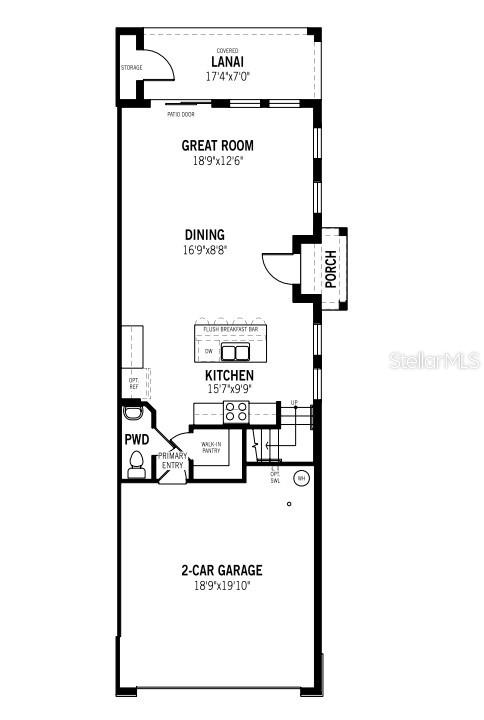
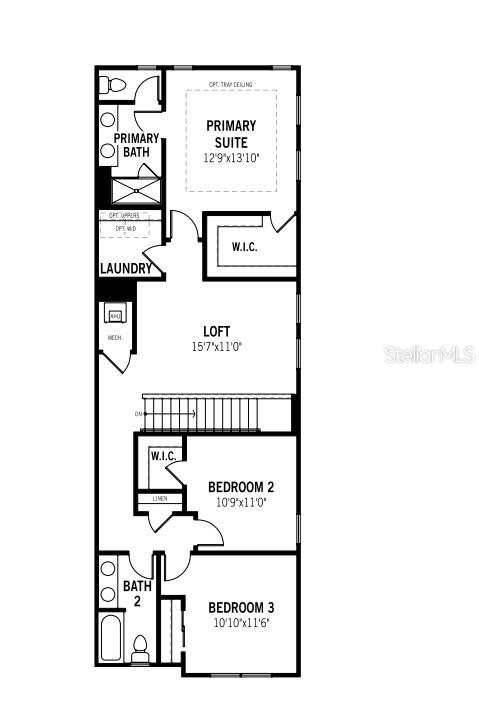
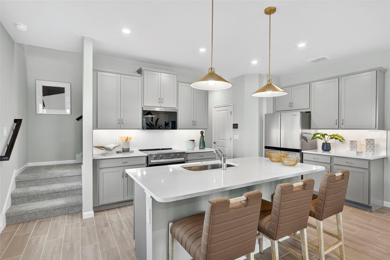
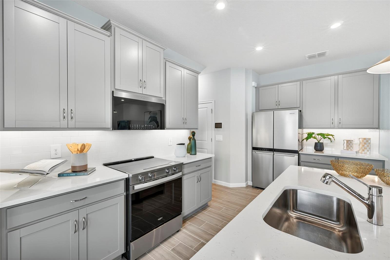
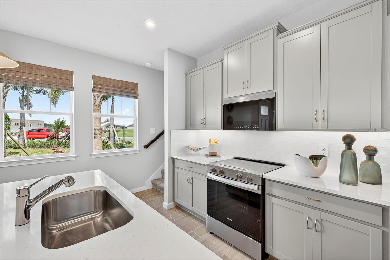
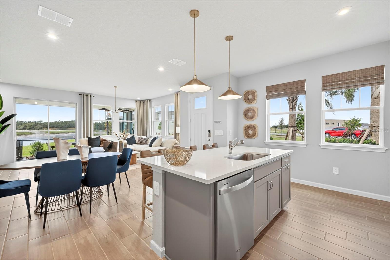
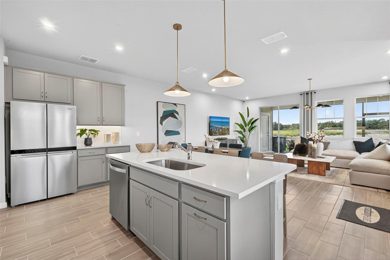
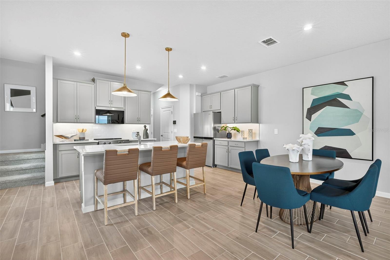
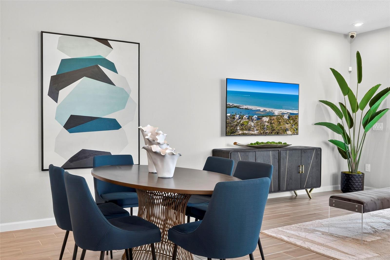
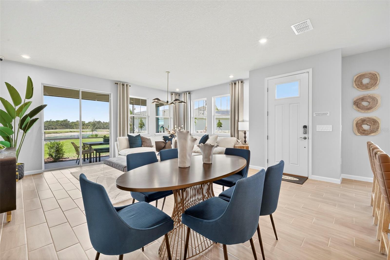
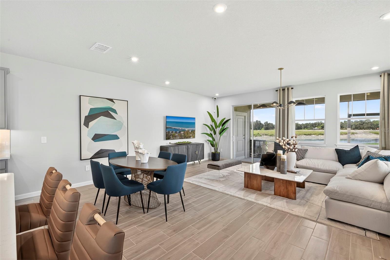
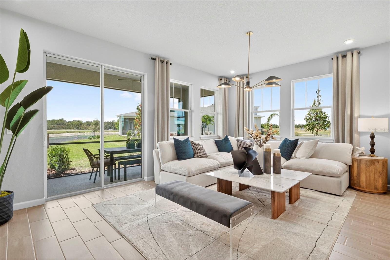
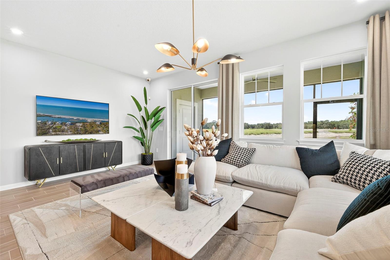
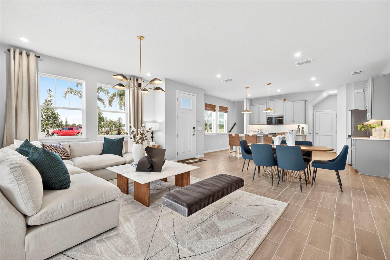
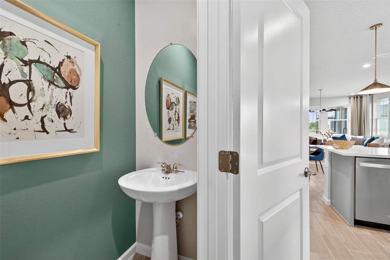
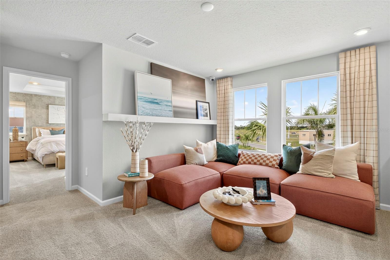
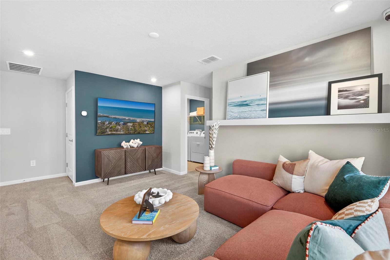
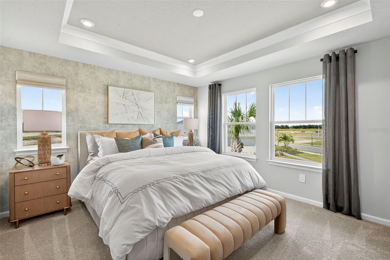
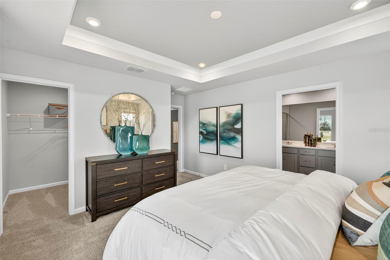
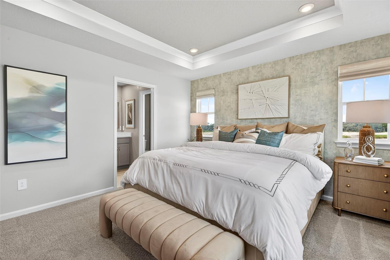
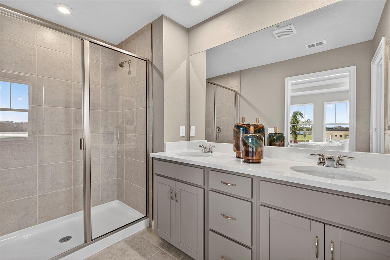
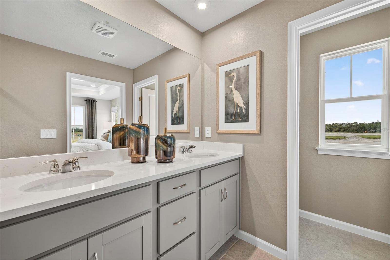
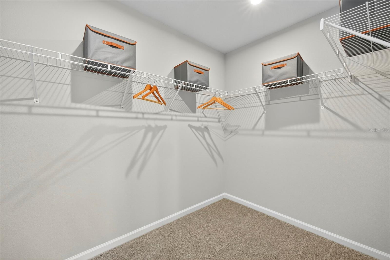
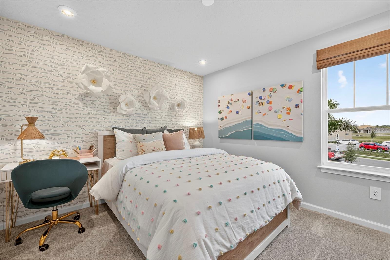
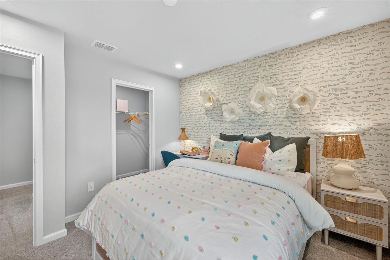
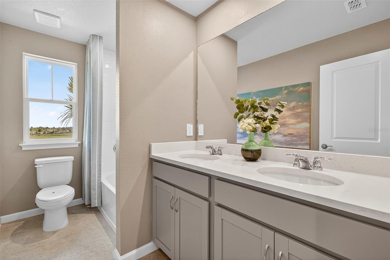
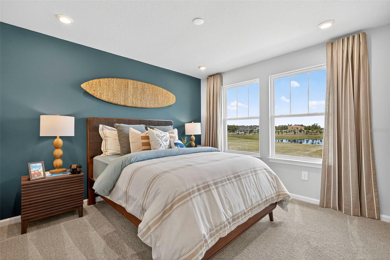
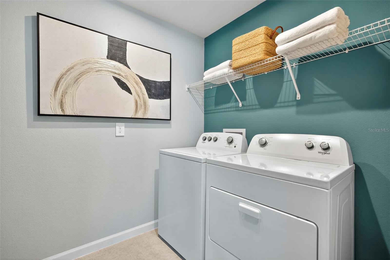
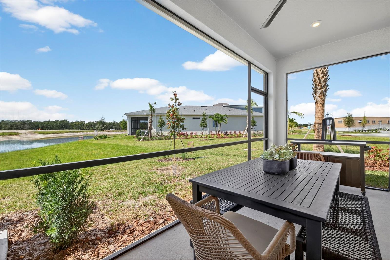
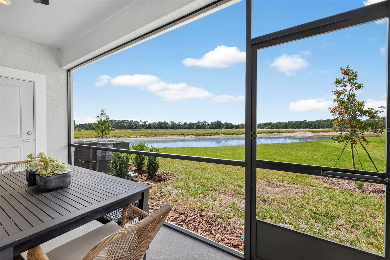
Pre-Construction. To be built. Introducing the Seastone, an elegant 1,828 square foot end-unit townhome that offers both style and functionality with 3 bedrooms, 2.5 baths, and a spacious 2-car garage. From the moment you arrive, the curb appeal is undeniable with a paver driveway and walkway leading to dual entriesone through the side front door and another through the garage. Step inside to a bright, open-concept main floor that welcomes you with clear sightlines throughout the living, dining, and kitchen areasperfect for entertaining or relaxing with family. The kitchen is a chef’s dream, featuring cabinetry on two walls for generous storage, a walk-in pantry, and a strategically placed island with a flush breakfast bar that seats up to four. A convenient powder room is located just off the kitchen for guests and everyday ease. Upstairs, a central loft provides a flexible living space while creating a natural separation between the secondary bedrooms and the owner’s suite. The two secondary bedrooms are positioned at the front of the home and share a full bathroom complete with a dual sink vanity and tub/shower comboideal for shared living. The owner’s suite is a private retreat, offering direct access to the laundry room and a generously sized walk-in closet with shelving on three sides. The en suite bathroom features a raised-height dual sink vanity, a glass-enclosed shower with water controls placed opposite the showerhead for convenient use, and a private water closet for added comfort. Built with sustainability in mind, the Seastone includes a hybrid hot water heater and boasts a HERS rating, showcasing its energy efficiency and commitment to reducing utility costs. Whether you're entertaining guests or enjoying a quiet night in, the Seastone offers the perfect balance of space, comfort, and thoughtful designa place you'll be proud to call home. Photos, renderings and plans are for illustrative purposes only and should never be relied upon and may vary from the actual home. Pricing, dimensions and features can change at any time without notice or obligation. The photos are from a furnished model home and not the home offered for sale.
Details
| MLS # | TB8520030 |
|---|---|
| Listing Type | For Sale |
| Style | Town House |
| HOA Dues | $144 |
| Sub-Type | For-sale |
| Status | Pending |
| Year | 2026 |
| Days On Site | 69 |
| Listing Provided By | MATTAMY REAL ESTATE SERVICES | Candace Merry |
Features
| Bed(s) | 3 |
|---|---|
| Bath(s) | 3 Total |
| SQ Feet | 1,828 |
| Garage | 2 |
| Story(s) | 2 |
| Zoning | PD-MU |
| Acreage | 0.07 |
Area Information
| State | FL |
|---|---|
| County | Manatee |
| City | PARRISH |
| Zip Code | 34219 |
| Area | 34219 Parrish |
| Subarea | Not Applicable |
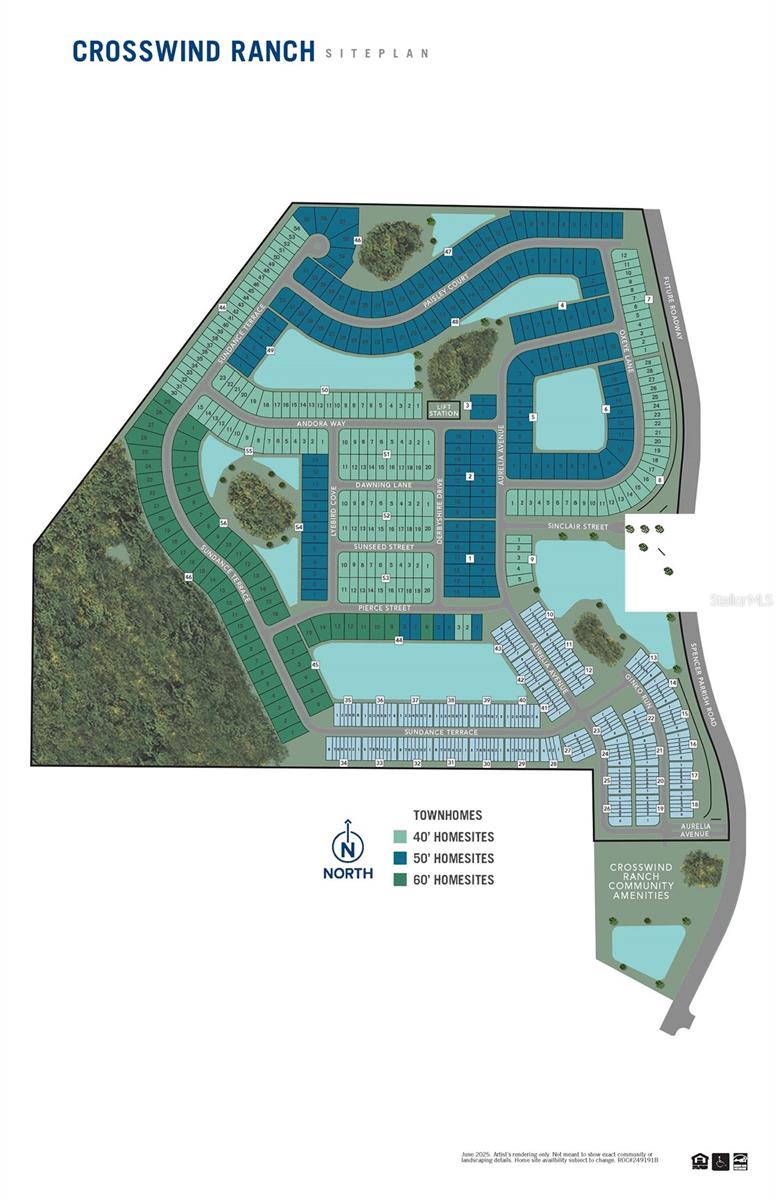
| Community Name | CROSSWIND RANCH |
| School District | Parrish Community High |
| Elementary School | Annie Lucy Williams Elementary |
| High School | Parrish Community High |
| Listing VS Median (in CROSSWIND RANCH) | |
Price: $325,023 low | high Med: $467,573 sqft: 1,828 low | high Med: 2,209 $ / sqft: $178 low | high Med: $212 On site: 69 low | high Med: 118 | |
Market Activity 34219
Request a showing
Request a showing
 Listings courtesy of Stellar MLS as distributed by MLS GRID.Based on information submitted to the MLS GRID as of August 24, 2026 at 10:39:21 PM PDT All data is obtained from various sources and may not have been verified by broker or MLS GRID. Supplied Open House Information is subject to change without notice. All information should be independently reviewed and verified for accuracy. Properties may or may not be listed by the office/agent presenting the information. The Digital Millennium Copyright Act of 1998, 17 U.S.C. § 512 (the “DMCA”) provides recourse for copyright owners who believe that material appearing on the Internet infringes their rights under U.S. copyright law. If you believe in good faith that any content or material made available in connection with our website or services infringes your copyright, you (or your agent) may send us a notice requesting that the content or material be removed, or access to it blocked. Notices must be sent in writing by email to DMCAnotice@MLSGrid.com. “The DMCA requires that your notice of alleged copyright infringement include the following information: (1) description of the copyrighted work that is the subject of claimed infringement; (2) description of the alleged infringing content and information sufficient to permit us to locate the content; (3) contact information for you, including your address, telephone number and email address; (4) a statement by you that you have a good faith belief that the content in the manner complained of is not authorized by the copyright owner, or its agent, or by the operation of any law; (5) a statement by you, signed under penalty of perjury, that the information in the notification is accurate and that you have the authority to enforce the copyrights that are claimed to be infringed; and (6) a physical or electronic signature of the copyright owner or a person authorized to act on the copyright owner’s behalf. Failure to include all of the above information may result in the delay of the processing of your complaint.
Contact
Learn More About This Property

| State | FL |
|---|---|
| County | Manatee |
| City | PARRISH |
| Zip Code | 34219 |
| Area | 34219 Parrish |
| Subarea | Not Applicable |
| Community Name | CROSSWIND RANCH |
| School District | Parrish Community High |
| Elementary School | Annie Lucy Williams Elementary |
| High School | Parrish Community High |
| Listing VS Median (in CROSSWIND RANCH) | |
Price: $325,023 low | high Med: $467,573 sqft: 1,828 low | high Med: 2,209 $ / sqft: $178 low | high Med: $212 On site: 69 low | high Med: 118 | |