7425 245th St E
About this property
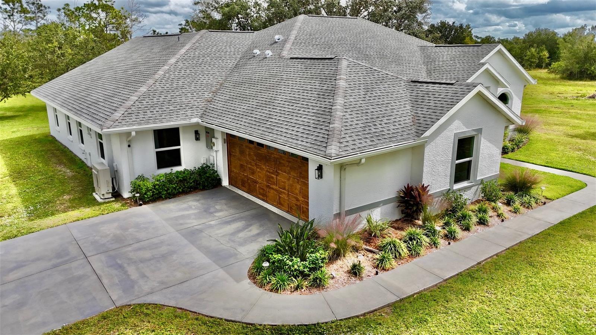
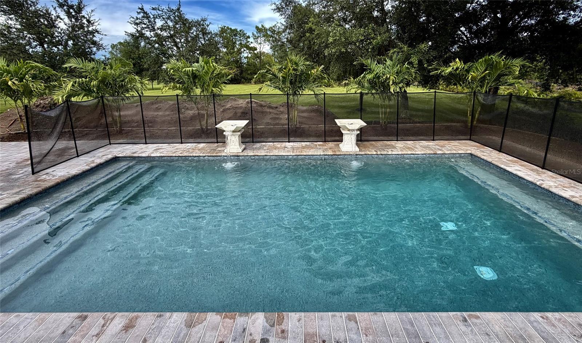
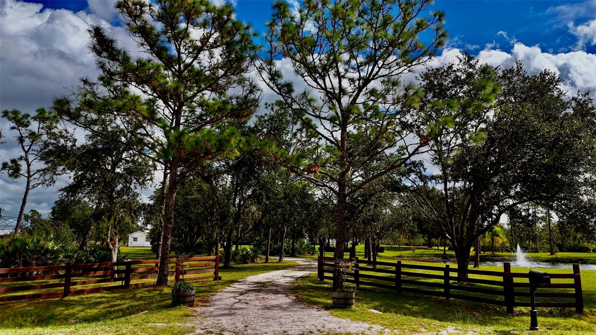
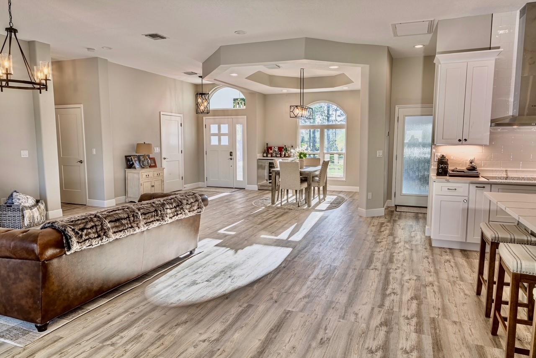
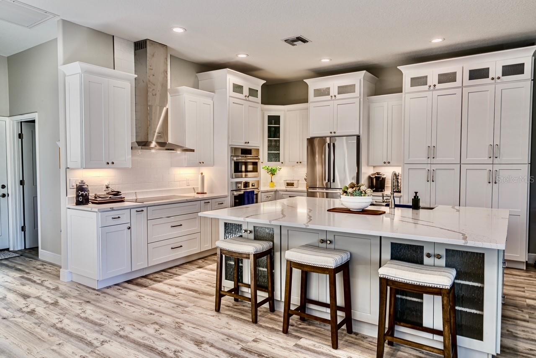
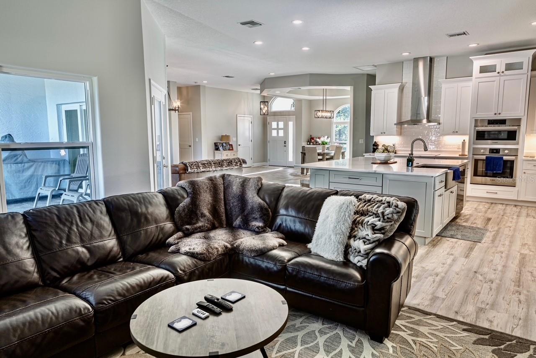
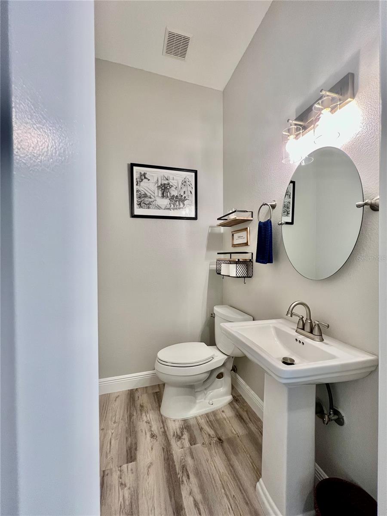
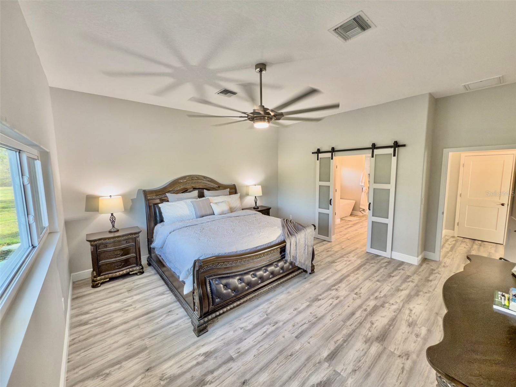
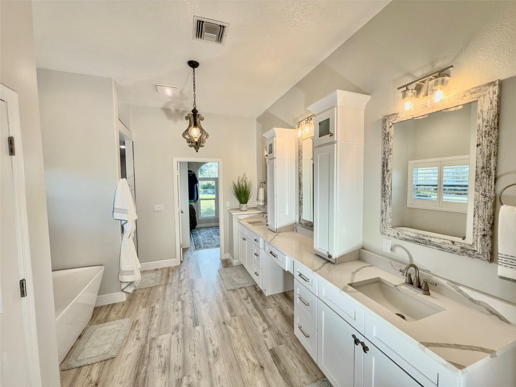
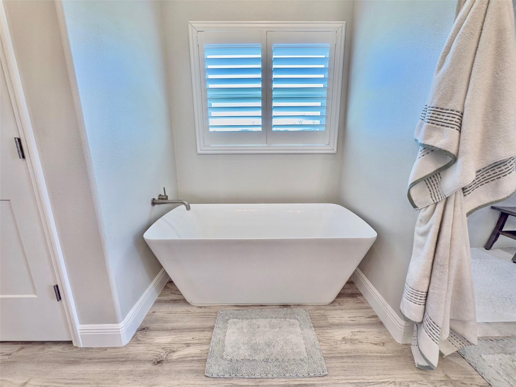
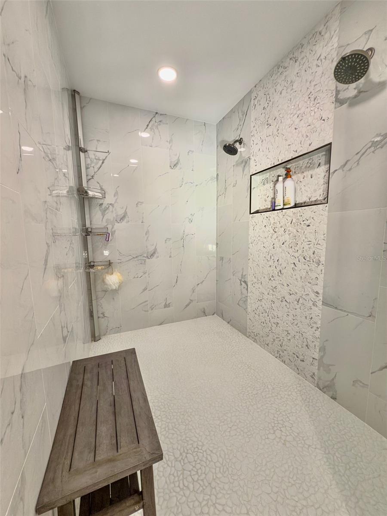
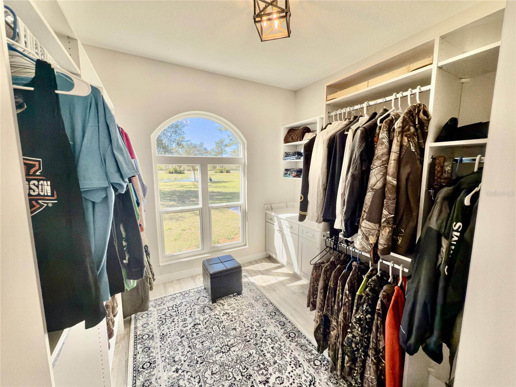
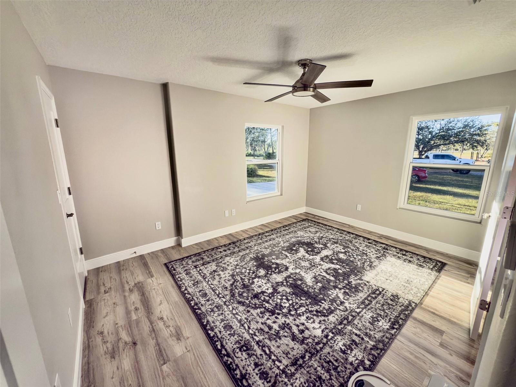
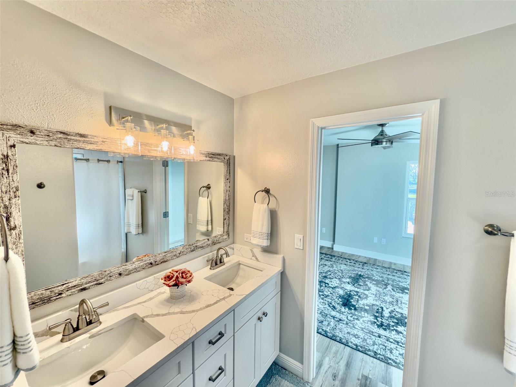
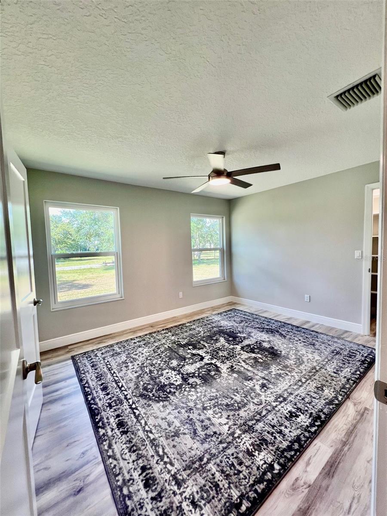
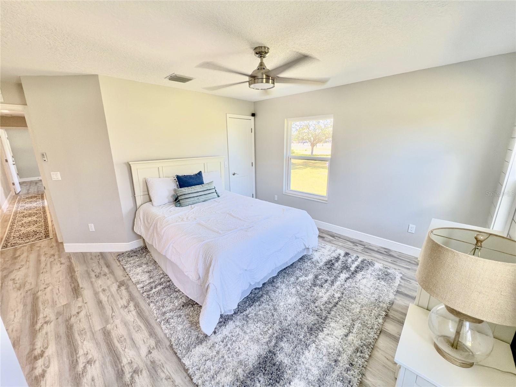
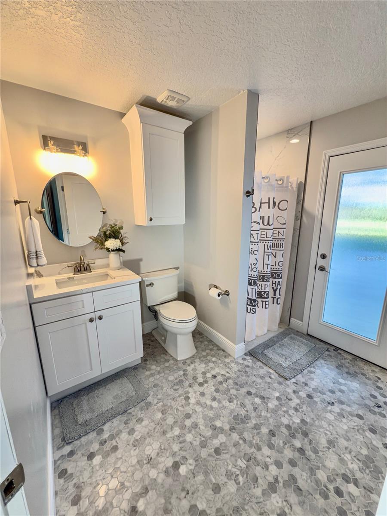
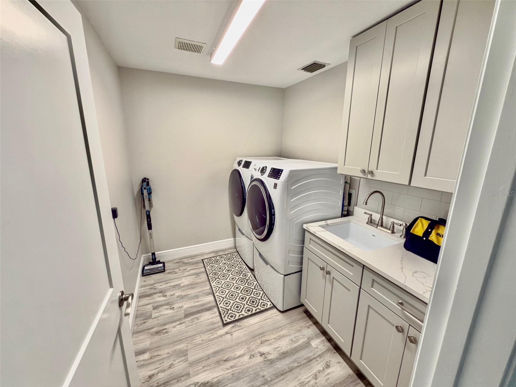
Brand new shotcrete 12x26 with mini-pebble Inground pool, 44' by 33' mansard screened enclosure with picture windows, 2 water features and a large pavered outdoor area with separate pavered area for a fire pit. Split floorplan, central living area with brand new impact windows and exterior doors. New quartz countertops and soft close wood cabinetry, under-cabinet lighting & tile backsplash, all Bosch appliances; micro/oven combo, cooktop with range hood and vent, large kitchen island with stainless steel farm sink, push-button garbage disposal, dual-zone wine & beverage cooler with custom dry bar, utility/laundry room with ample storage. Primary suite with zero entry walk-in dual shower, double vanity and makeup area with ample storage, large walk-in closet with wood; soft-close cabinets, countertop and custom built-ins. Solid-core interior doors, new flooring, new paint throughout, bathrooms completely renovated with new toilets, fixtures, and modern lighting, upgraded DECORA outlets and switches. Roof replaced with self-adhering underlayment and OC Duration architectural shingles, New main panel and generator transfer switch, whole house tankless hot-water heater, 5 ton DAIKIN FIT system with new duct in the entire home - 12-year parts & labor warranty on AC. New blown-in insulation in attic. Climate-controlled 600sqft outbuilding with power and water, stocked fishing pond with fountain. Power and water at front gate. Irrigation system for plant beds. Fenced area for dogs attached to climate-controlled outbuilding. Buyer to verify everything before purchasing.
About this property
Brand new shotcrete 12x26 with mini-pebble Inground pool, 44' by 33' mansard screened enclosure with picture windows, 2 water features and a large pavered outdoor area with separate pavered area for a fire pit. Split floorplan, central living area with brand new impact windows and exterior doors. New quartz countertops and soft close wood cabinetry, under-cabinet lighting & tile backsplash, all Bosch appliances; micro/oven combo, cooktop with range hood and vent, large kitchen island with stainless steel farm sink, push-button garbage disposal, dual-zone wine & beverage cooler with custom dry bar, utility/laundry room with ample storage. Primary suite with zero entry walk-in dual shower, double vanity and makeup area with ample storage, large walk-in closet with wood; soft-close cabinets, countertop and custom built-ins. Solid-core interior doors, new flooring, new paint throughout, bathrooms completely renovated with new toilets, fixtures, and modern lighting, upgraded DECORA outlets and switches. Roof replaced with self-adhering underlayment and OC Duration architectural shingles, New main panel and generator transfer switch, whole house tankless hot-water heater, 5 ton DAIKIN FIT system with new duct in the entire home - 12-year parts & labor warranty on AC. New blown-in insulation in attic. Climate-controlled 600sqft outbuilding with power and water, stocked fishing pond with fountain. Power and water at front gate. Irrigation system for plant beds. Fenced area for dogs attached to climate-controlled outbuilding. Buyer to verify everything before purchasing.
Features and Additional Information
Baths
Presented By VIP Realty



Area Information
34251 Myakka City | Manatee County | POMELLO PARK
Schools in the Area
-
turned_in
Elementary School
-
turned_in
Middle School
-
turned_in
High School
Want to See More Listings in the Area?
Brokerage: DIAMONDBACK REALTY & MANAGEMENT