7388 Sea Manatee St
About this property
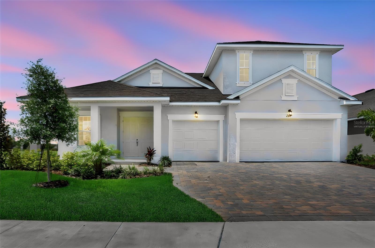
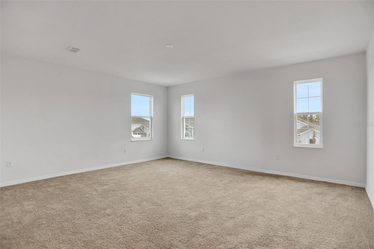
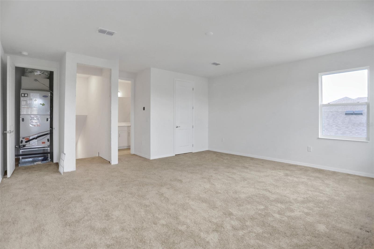
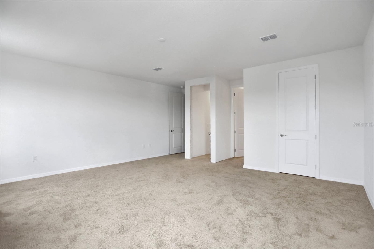
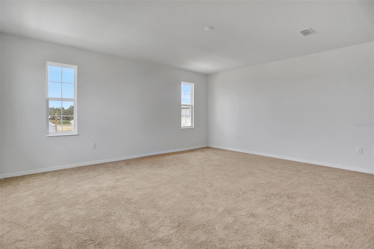
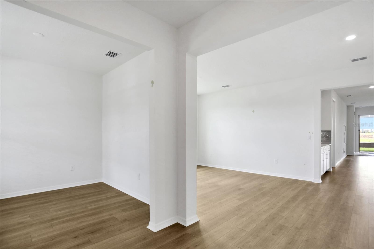
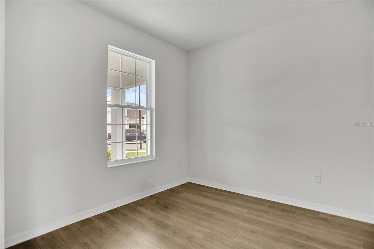
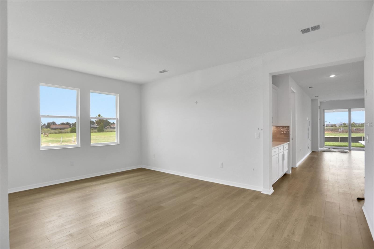
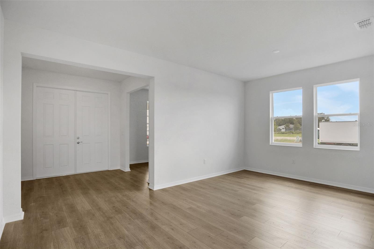
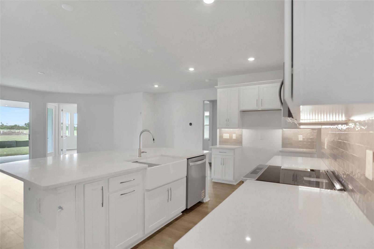
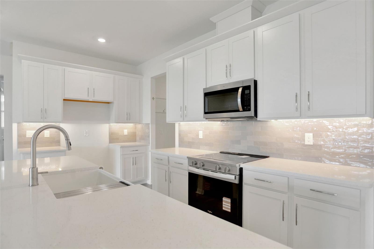
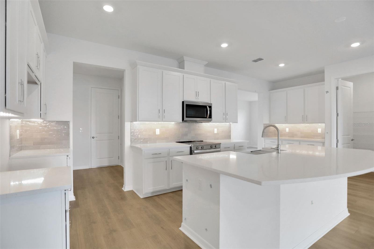
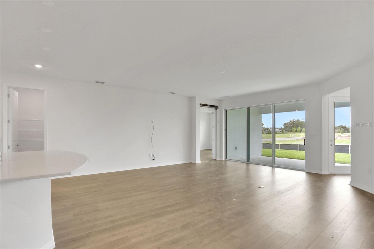
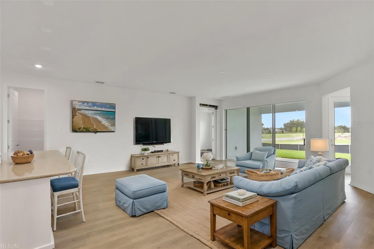
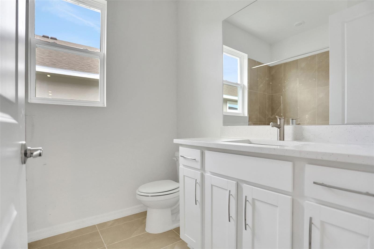
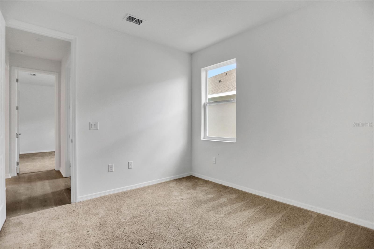
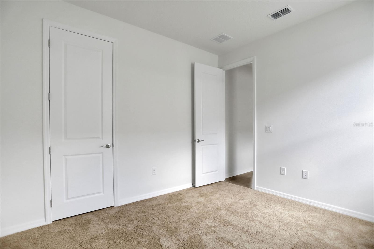
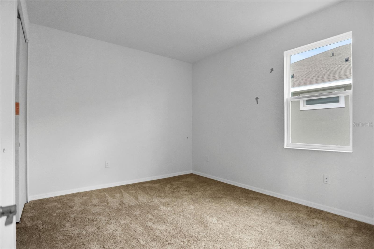
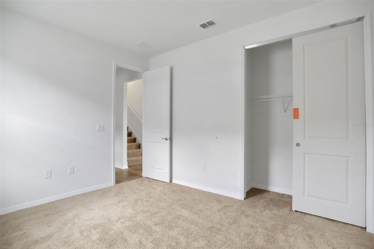
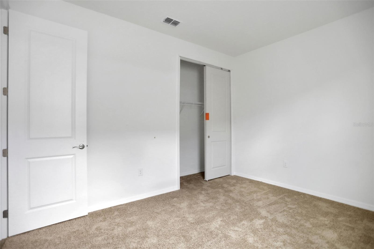
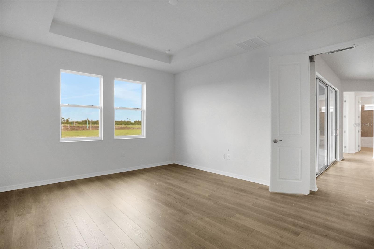
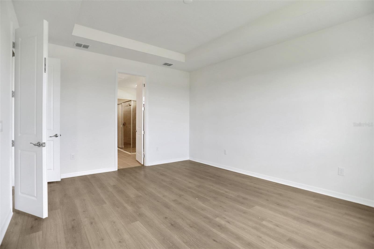
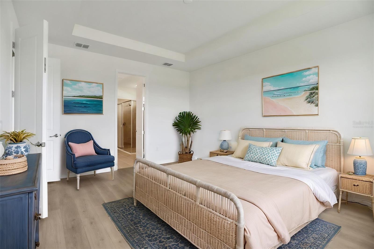
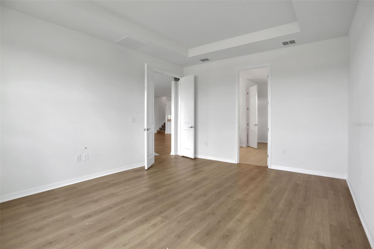
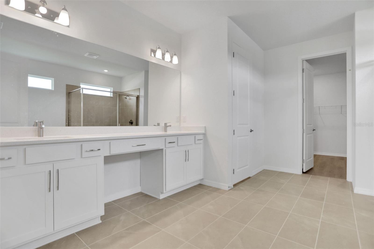
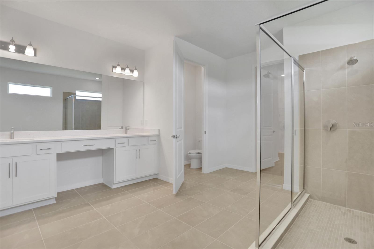
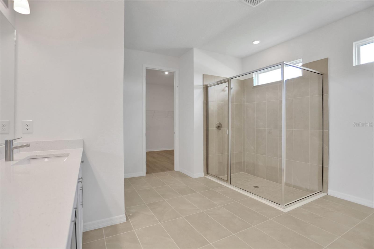
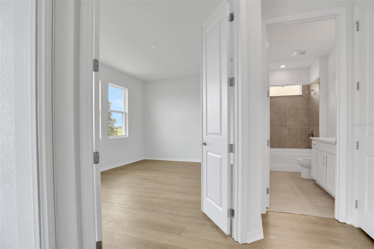
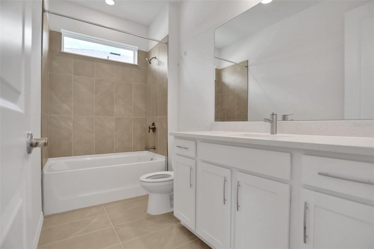
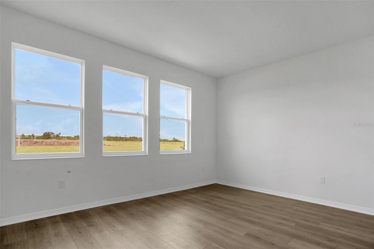
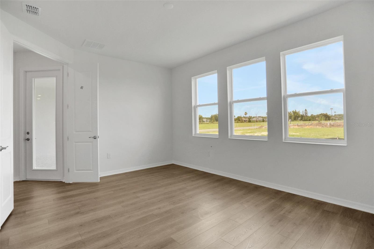
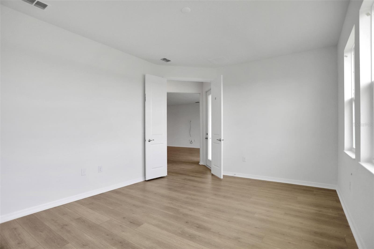
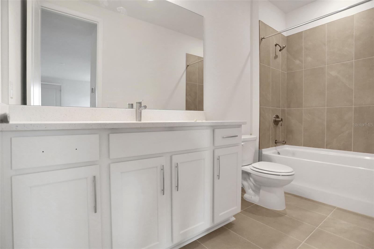
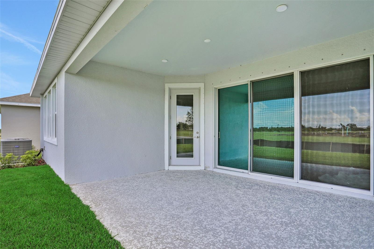
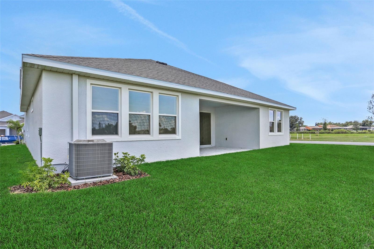
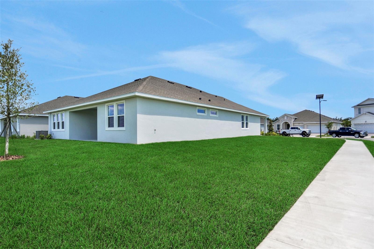
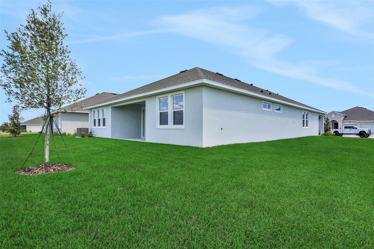
Virtually Staged. Welcome to the Boca Floorplan, a thoughtfully designed home offering 3 bedrooms, 3 full baths, a private study, and an oversized bonus room. The heart of the home features an open-concept kitchen, great room, and café, creating a bright and inviting space ideal for both everyday living and entertaining. The gourmet kitchen is beautifully appointed with white cabinetry, quartz countertops, and built-in appliances. A large 3-panel sliding glass door fills the main living area with natural light and creates a seamless connection to the outdoor living space. The versatile 17' x 12' bonus room provides plenty of space for a media room, game room, fitness area, or additional living space, while the 10' x 10' study with glass French doors offers a dedicated home office. 8' interior doors throughout add to the home's open, elevated feel. The spacious primary suite is complemented by a luxurious bath featuring a large walk-in shower, freestanding soaking tub, dual vanities, and quartz countertops. With a functional layout, beautiful finishes, and flexible living spaces, the Boca Floorplan blends comfort, style, and functionality.
About this property
Virtually Staged. Welcome to the Boca Floorplan, a thoughtfully designed home offering 3 bedrooms, 3 full baths, a private study, and an oversized bonus room. The heart of the home features an open-concept kitchen, great room, and café, creating a bright and inviting space ideal for both everyday living and entertaining. The gourmet kitchen is beautifully appointed with white cabinetry, quartz countertops, and built-in appliances. A large 3-panel sliding glass door fills the main living area with natural light and creates a seamless connection to the outdoor living space. The versatile 17' x 12' bonus room provides plenty of space for a media room, game room, fitness area, or additional living space, while the 10' x 10' study with glass French doors offers a dedicated home office. 8' interior doors throughout add to the home's open, elevated feel. The spacious primary suite is complemented by a luxurious bath featuring a large walk-in shower, freestanding soaking tub, dual vanities, and quartz countertops. With a functional layout, beautiful finishes, and flexible living spaces, the Boca Floorplan blends comfort, style, and functionality.
Features and Additional Information
Baths
Presented By VIP Realty



Area Information
34219 Parrish | Manatee County | SEAIRE
Schools in the Area
-
turned_in
Elementary SchoolBarbara A. Harvey Elementary
-
turned_in
Middle SchoolBuffalo Creek Middle
-
turned_in
High SchoolPalmetto High
Want to See More Listings in the Area?
Brokerage: OLYMPUS EXECUTIVE REALTY INC