7329 Ridge Escape Way
About this property
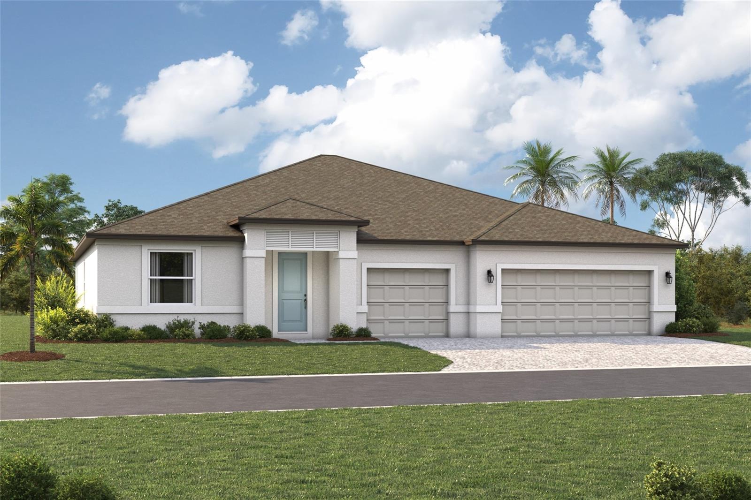
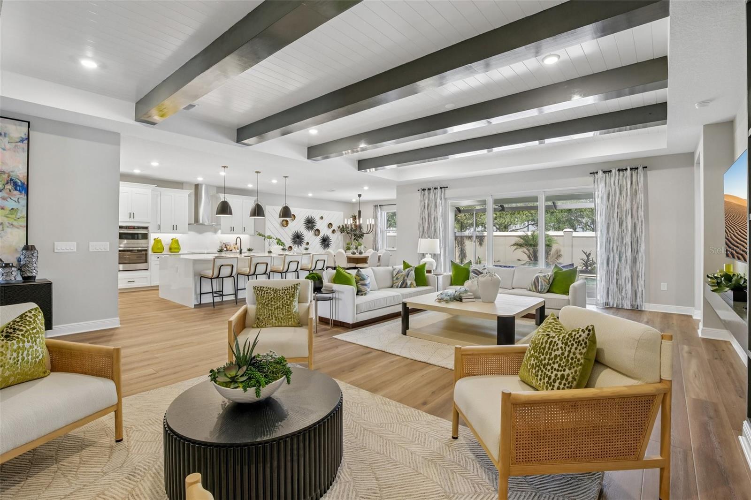
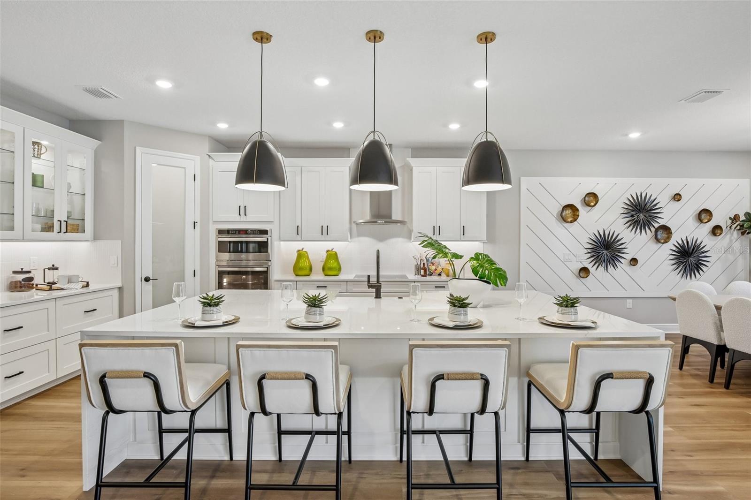
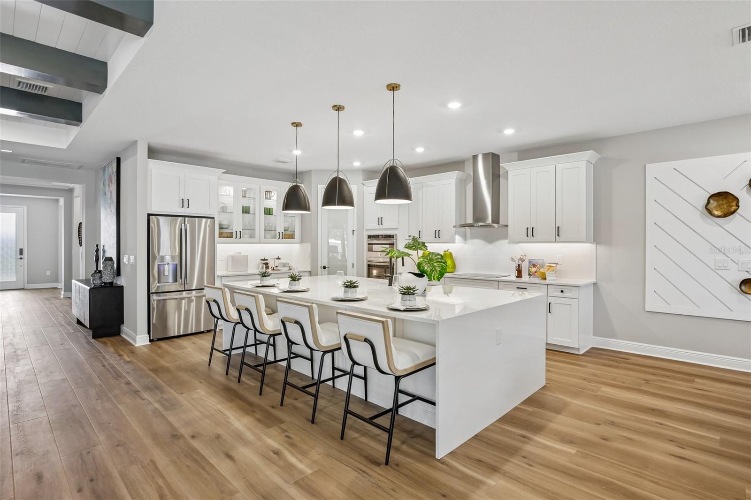
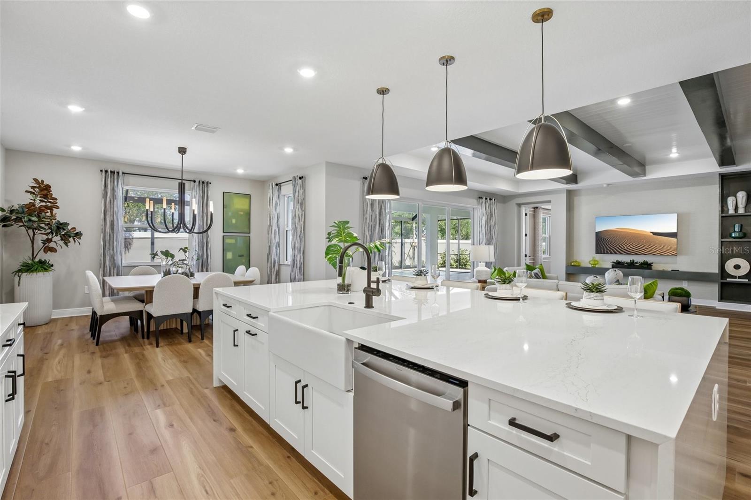
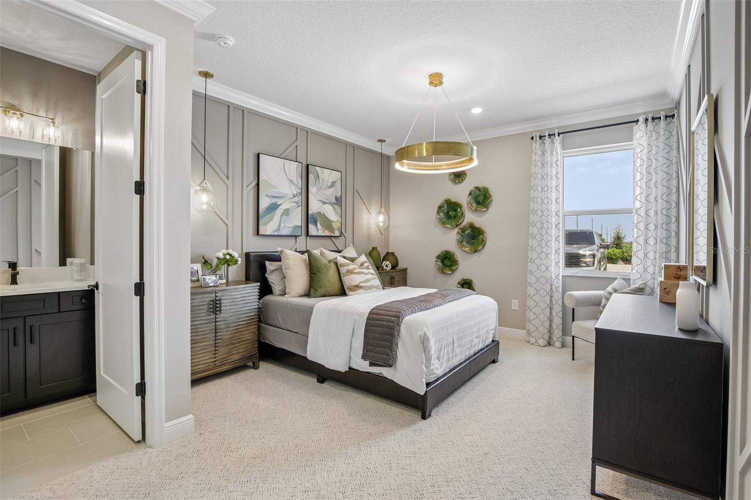
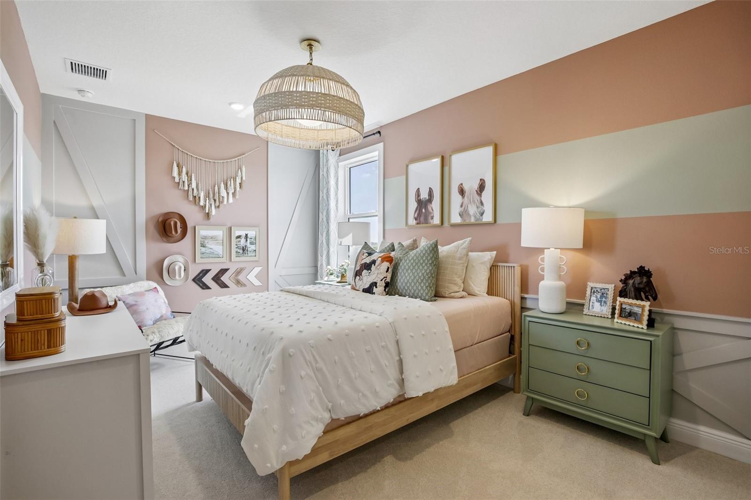
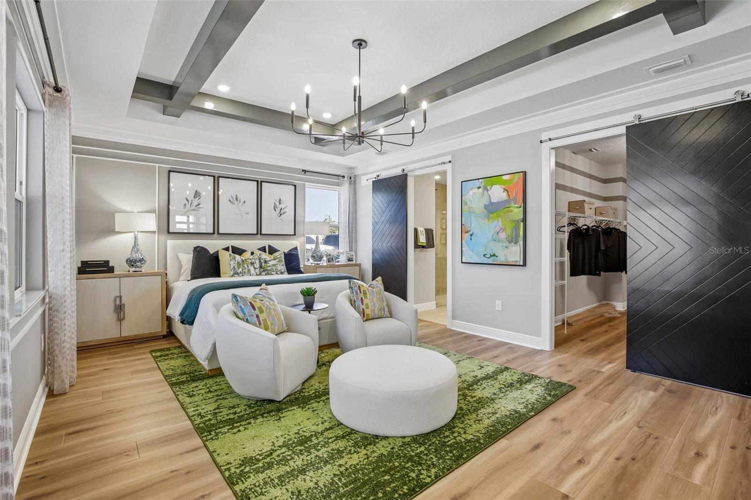
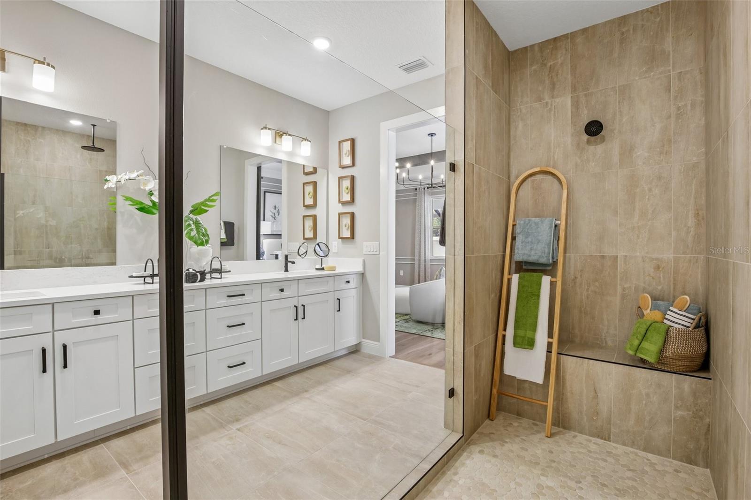
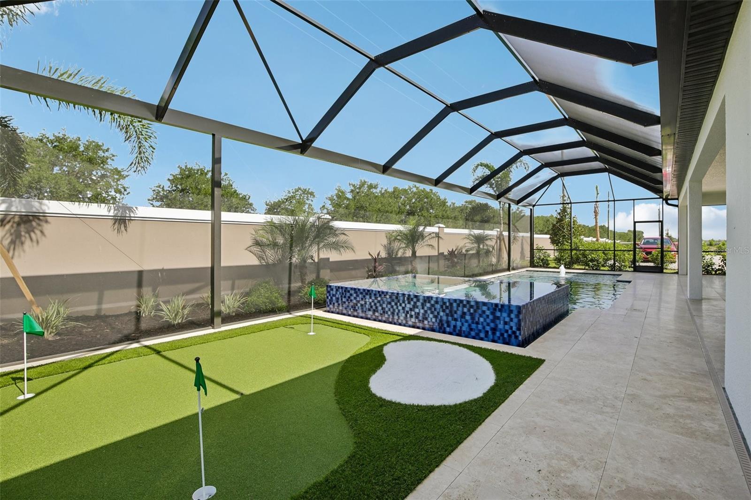
****MODEL NOW OPEN********SPECIAL FINANCING AVAILABLE FOR A LIMITED TIME ONLY FROM PREFERRED LENDER. RESTRICTIONS APPLY, FOR QUALIFIED BUYERS, SUBJECT TO APPLICABLE TERMS AND CONDITIONS. SUBJECT TO CHANGE WITHOUT NOTICE**** Welcome to the Coral XL, a thoughtfully designed home offering flexible living spaces, 4 bedrooms, 3 bathrooms, and a spacious 3-car garage. With an open-concept layout, this plan is built to adapt to your lifestyle. The first floor is centered around a bright and connected living area where the kitchen, café, and great room flow seamlessly together. The kitchen features a large center island and walk-in pantry. Just off the café, the lanai creates the perfect opportunity for indoor-outdoor living. The private owner's suite is tucked toward the rear of the home, offering a spacious bedroom with a walk-in closet, and a well-appointed en-suite bathroom with dual vanities and shower. Secondary bedrooms are thoughtfully positioned throughout the main floor with access to full baths. A mud room and laundry room are conveniently located just off the garage. With its open layout, flexible spaces, and thoughtful design options, the Coral XL offers the versatility to grow with your needs. Contact us today to learn more about this floorplan. Seaire's stunning 4 acre, crystal-clear Metro Lagoon brings true resort living right into the heart of Parrish, offering residents a tropical, beach-style escape just steps from home. This expansive, man-made oasis features sandy shores, swimmable clear waters, kayaking and paddleboarding, plus elevated attractions like a swim-up bar, in-water obstacle course, double water slide, private cabanas, and vibrant event spaces-all designed to deliver an unforgettable "vacation-at-home" experience every day.
About this property
****MODEL NOW OPEN********SPECIAL FINANCING AVAILABLE FOR A LIMITED TIME ONLY FROM PREFERRED LENDER. RESTRICTIONS APPLY, FOR QUALIFIED BUYERS, SUBJECT TO APPLICABLE TERMS AND CONDITIONS. SUBJECT TO CHANGE WITHOUT NOTICE**** Welcome to the Coral XL, a thoughtfully designed home offering flexible living spaces, 4 bedrooms, 3 bathrooms, and a spacious 3-car garage. With an open-concept layout, this plan is built to adapt to your lifestyle. The first floor is centered around a bright and connected living area where the kitchen, café, and great room flow seamlessly together. The kitchen features a large center island and walk-in pantry. Just off the café, the lanai creates the perfect opportunity for indoor-outdoor living. The private owner's suite is tucked toward the rear of the home, offering a spacious bedroom with a walk-in closet, and a well-appointed en-suite bathroom with dual vanities and shower. Secondary bedrooms are thoughtfully positioned throughout the main floor with access to full baths. A mud room and laundry room are conveniently located just off the garage. With its open layout, flexible spaces, and thoughtful design options, the Coral XL offers the versatility to grow with your needs. Contact us today to learn more about this floorplan. Seaire's stunning 4 acre, crystal-clear Metro Lagoon brings true resort living right into the heart of Parrish, offering residents a tropical, beach-style escape just steps from home. This expansive, man-made oasis features sandy shores, swimmable clear waters, kayaking and paddleboarding, plus elevated attractions like a swim-up bar, in-water obstacle course, double water slide, private cabanas, and vibrant event spaces-all designed to deliver an unforgettable "vacation-at-home" experience every day.
Features and Additional Information
Baths
Presented By VIP Realty



Area Information
34219 Parrish | Manatee County | SEAIRE
Schools in the Area
-
turned_in
Elementary SchoolBarbara A. Harvey Elementary
-
turned_in
Middle SchoolBuffalo Creek Middle
-
turned_in
High SchoolParrish Community High
Want to See More Listings in the Area?
Brokerage: FLORIWEST REALTY GROUP, LLC