652 N Elm St
About this property
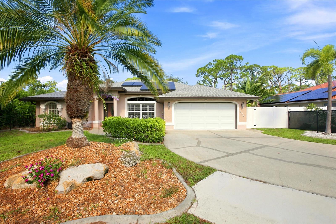
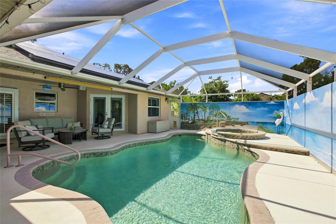
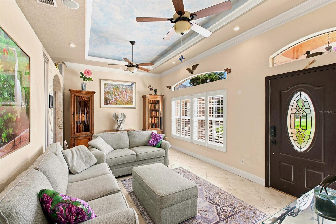
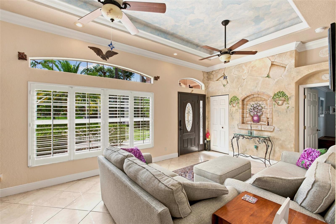
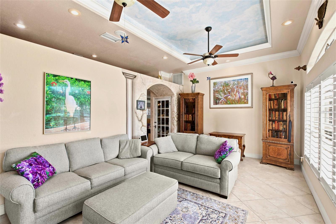
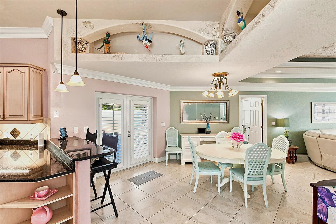
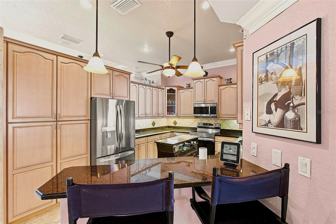
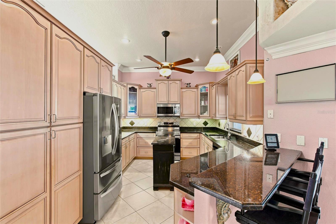
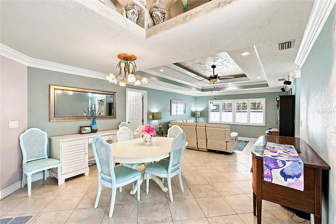
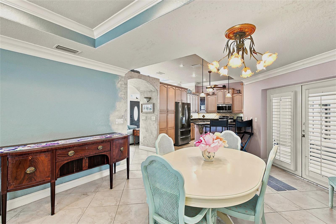
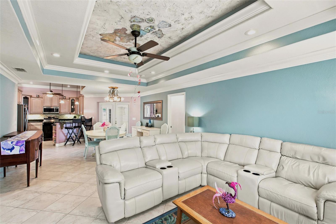
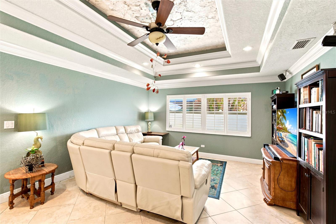
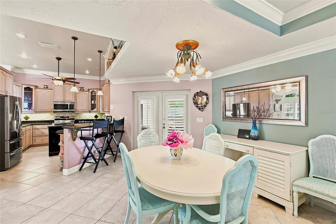
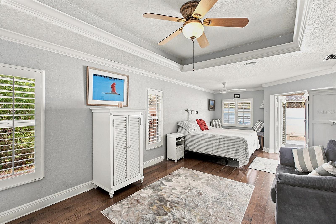
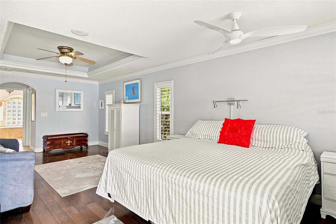
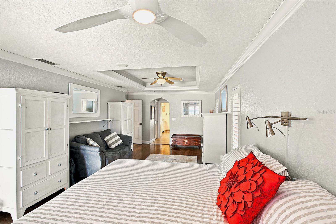
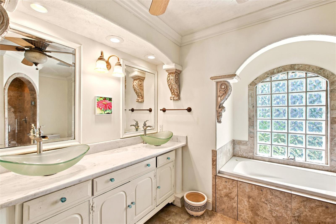
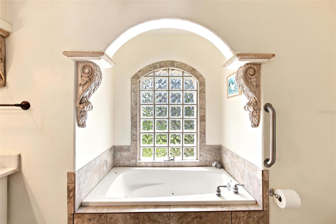
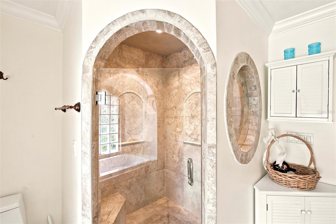
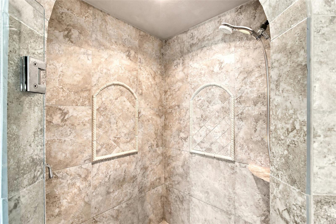
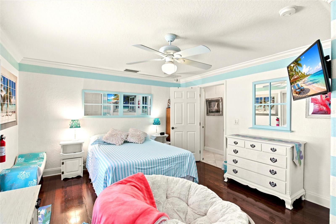
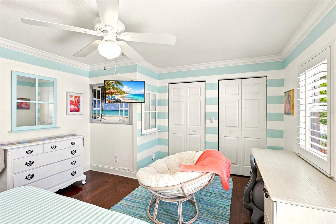
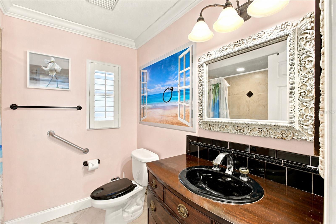
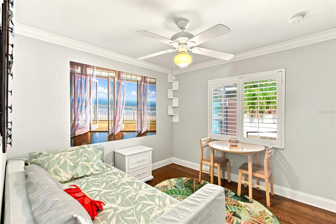
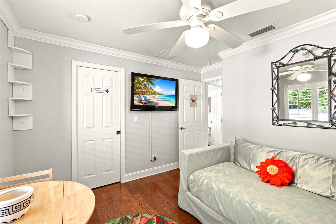
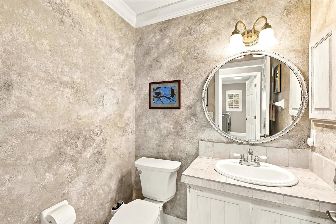
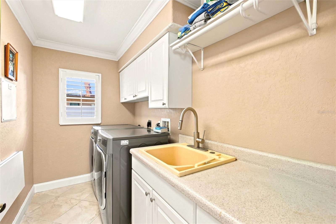
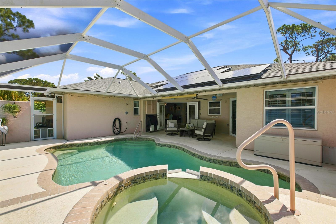
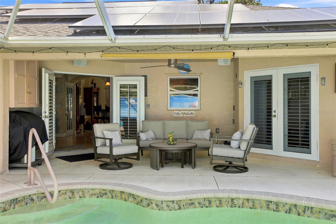
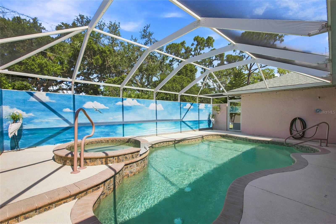
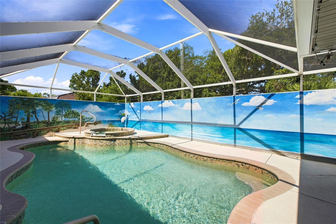
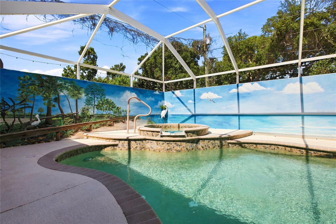
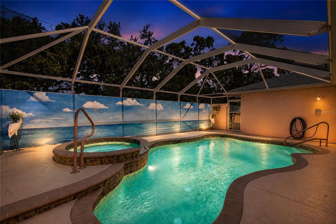
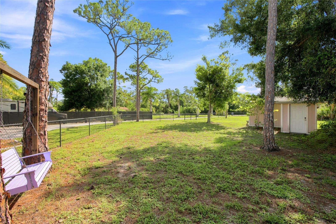
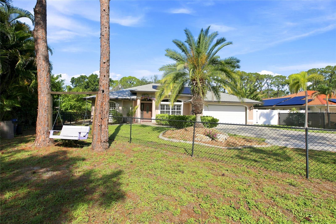
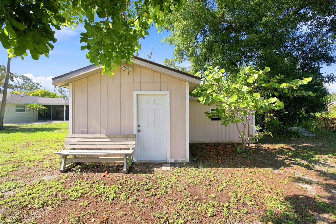
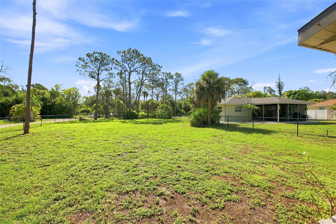
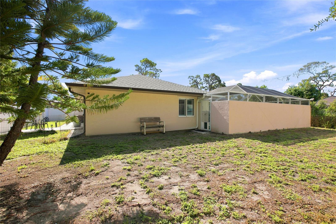
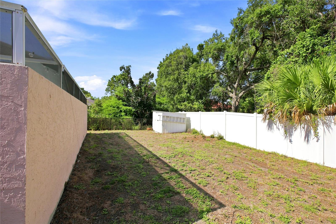
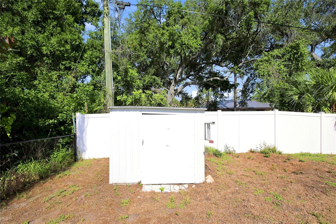
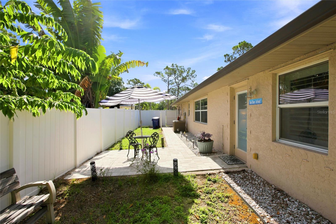
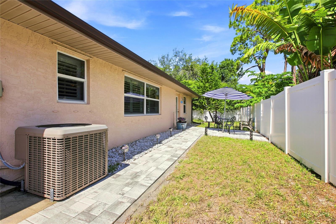
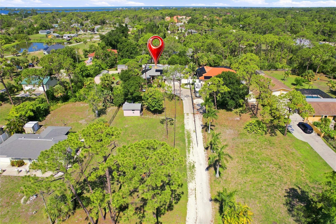
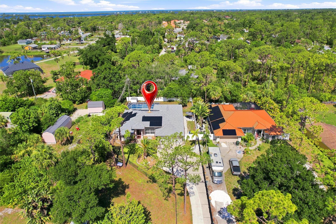
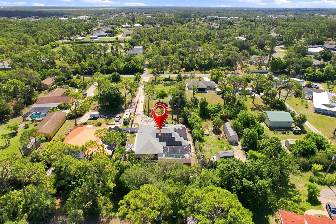
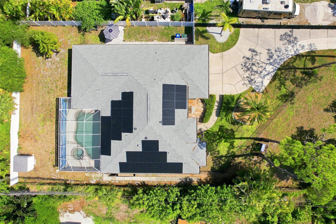
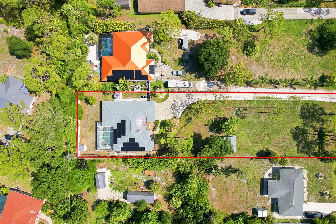
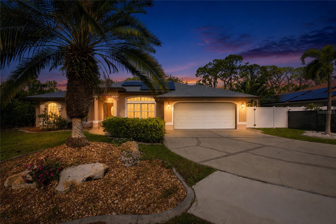
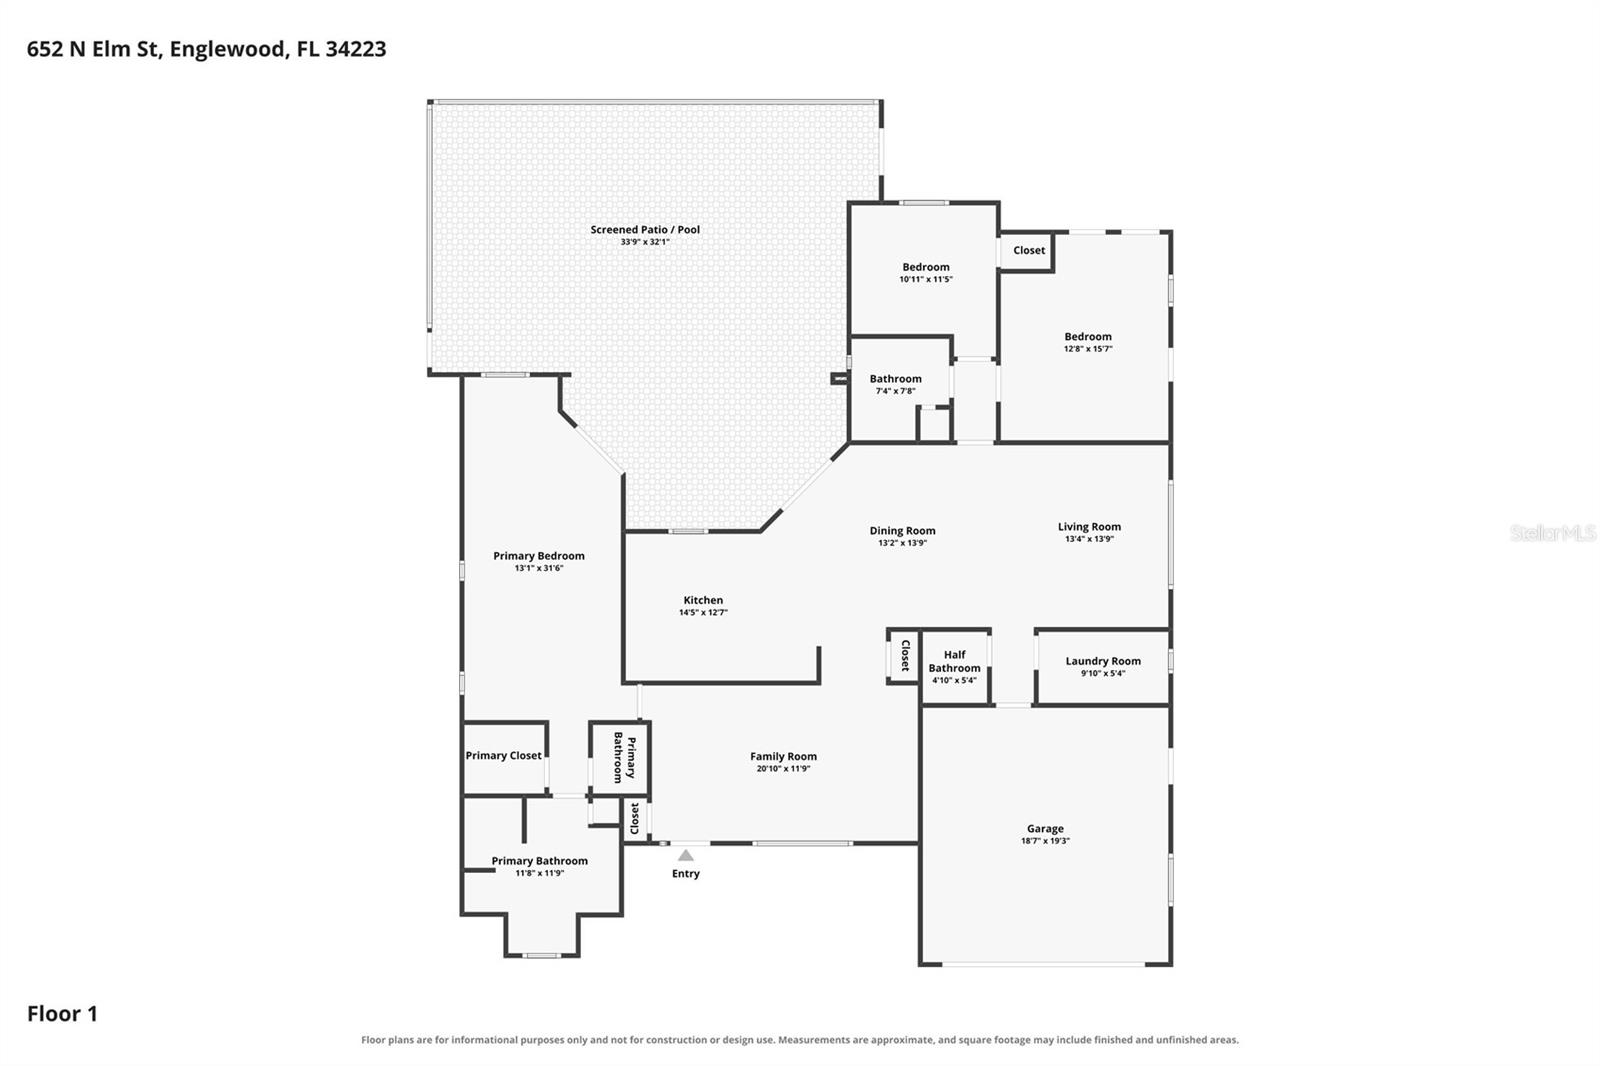
Beautifully maintained and move-in ready, this custom 3-bedroom, 2.5-bath home offers the perfect blend of comfort, privacy, and exceptional craftsmanship. Situated on a spacious ¼-acre lot with an additional included building lot, this property provides extra space and endless possibilities. Located in a non-flood zone with no HOA or deed restrictions, you'll enjoy the freedom to make the most of your property, with plenty of room to park your RV, boat, trailer, or other recreational vehicles without the typical community restrictions or fees. A 2-car garage with a new garage door and keypad is complemented by a detached, air-conditioned workshop/storage building with electricity, making it ideal for hobbies, projects, or additional storage. The fully fenced yard is perfect for pets, while the home is set approximately 250 feet from the road, creating a peaceful and private setting. Step inside to an inviting open floor plan designed for both everyday living and entertaining. The living room features a tray ceiling with accent lighting and a unique glow-in-the-dark constellation design, while custom Tuscan-inspired murals by renowned local artist Chris Long add warmth, charm, and one-of-a-kind character throughout the home. The beautifully appointed kitchen showcases granite countertops, custom wood cabinetry, a breakfast bar, new stainless-steel appliances, and abundant cabinet space. It flows seamlessly into the dining area and spacious great room, where a painted tray ceiling, illuminated display shelving, and a built-in china cabinet create an elegant gathering space for family and friends. French doors lead to your own private outdoor retreat featuring a solar-heated, screened pool, relaxing whirlpool spa, and a stunning hand-painted seascape mural that enhances the tropical ambiance. The lanai also provides direct access to the fenced backyard and includes two convenient doggie doors. The spacious primary suite offers two walk-in closets, a comfortable sitting area, and French doors opening directly to the pool. The luxurious en-suite bath features a new granite-topped dual vanity with vessel sinks, a whirlpool soaking tub, a walk-in shower with a built-in bench, and an etched glass window that provides natural light while maintaining privacy. A separate guest suite with its own private entrance includes a bedroom, sitting room, and full bath, making it ideal for guests, extended family, a home office, or even a potential income-producing rental. The suite also features its own Nest thermostat for personalized comfort. Additional features include plantation shutters, rich wood flooring, crown molding, tray ceilings with accent lighting, a spacious laundry room with a new washer and dryer, a deep utility sink, and abundant storage throughout. Recent updates include a new roof installed in 2022, a $70,000 paid-off solar panel system that keeps electric bills averaging approximately $40 per month, a new HVAC system installed in 2021, a water heater replaced in 2022, a new pool heater, a new garage door with keypad,portable generator, and new stainless steel kitchen appliances. Combining custom craftsmanship, artistic details, energy-efficient upgrades, and an exceptionally private setting, this one-of-a-kind property offers an incredible opportunity to enjoy the very best of Florida living. **PLEASE ENJOY THE 3D INTERACTIVE VIRTUAL TOUR ASSOCIATED WITH THIS LISTING**
Features and Additional Information
Baths
Presented By VIP Realty



Area Information
34223 Englewood | Sarasota County | HIGHLAND PINES
Schools in the Area
-
turned_in
Elementary SchoolEnglewood Elementary
-
turned_in
Middle SchoolL.A. Ainger Middle
-
turned_in
High SchoolVenice Senior High
Want to See More Listings in the Area?
Brokerage: MARINA PARK REALTY LLC