6044 Acorn Cir
About this property
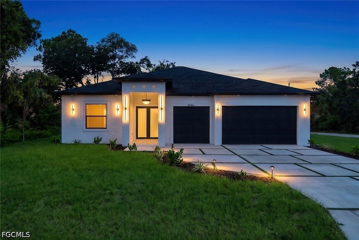
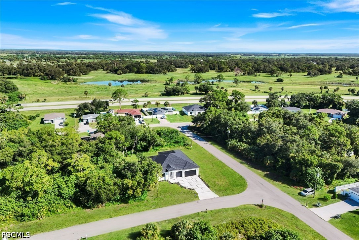
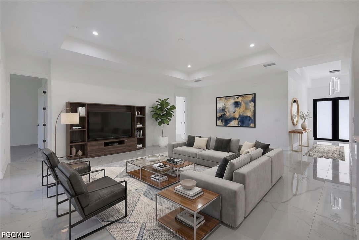
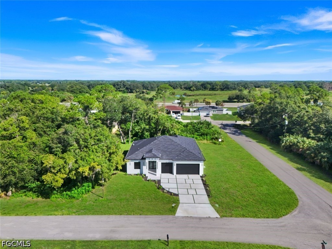
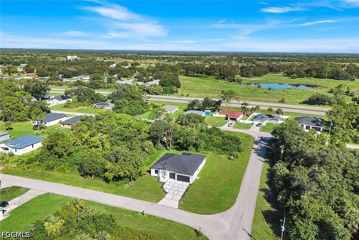
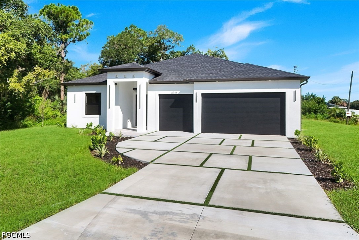
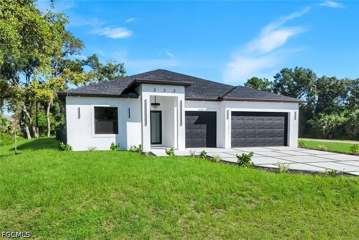
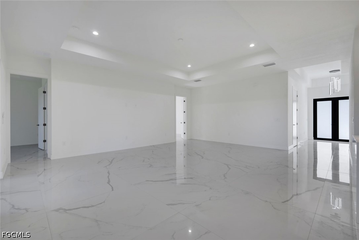
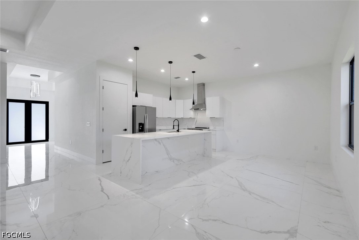
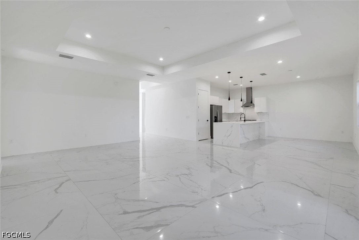
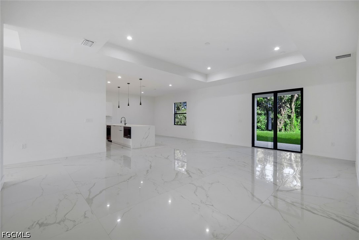
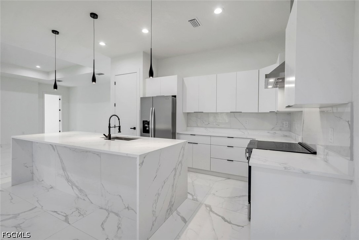
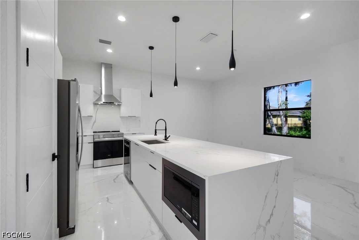
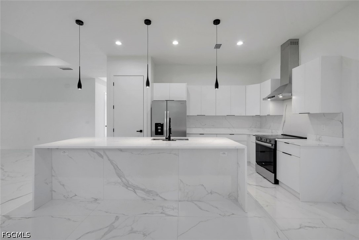
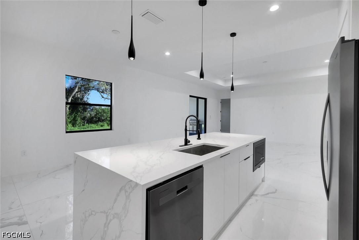
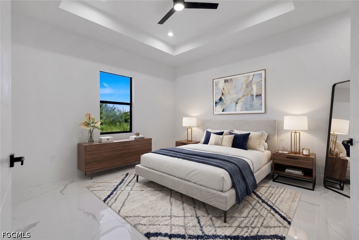
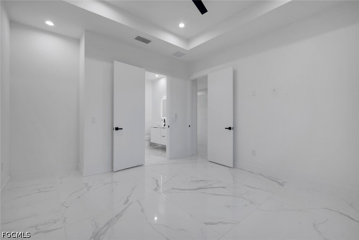
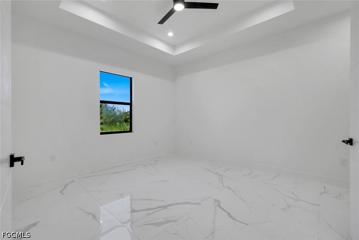
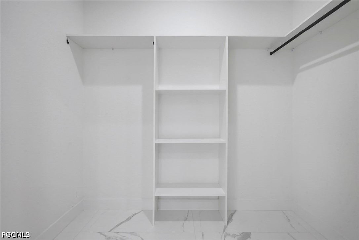
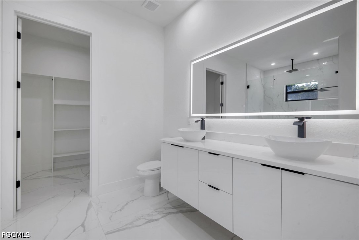
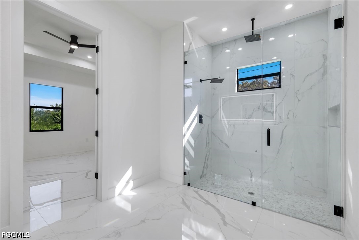
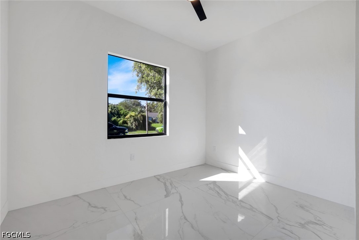
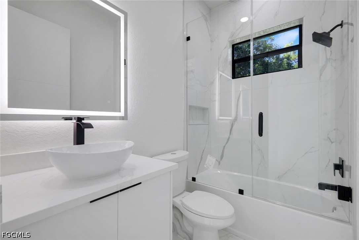
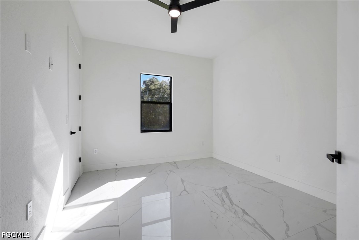
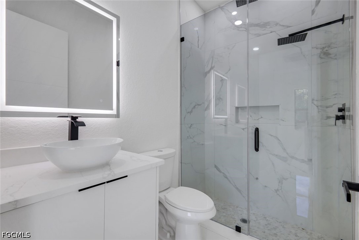
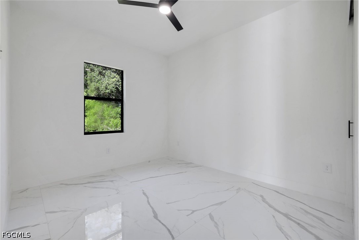
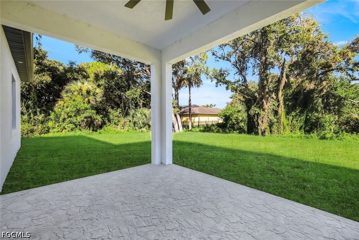
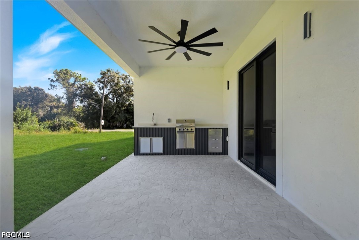
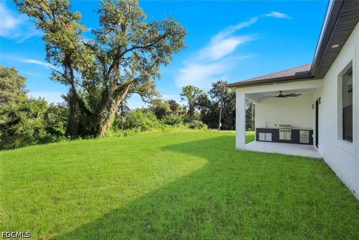
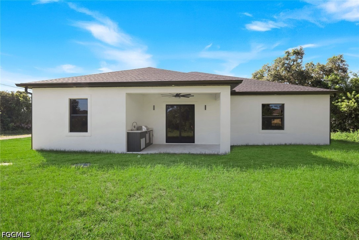
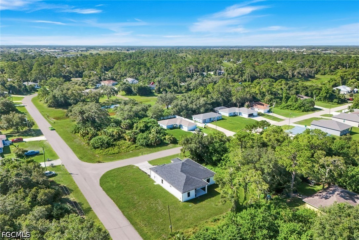
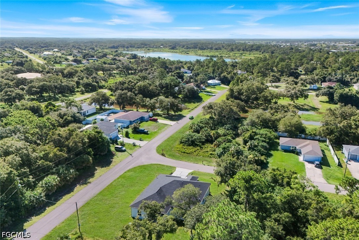
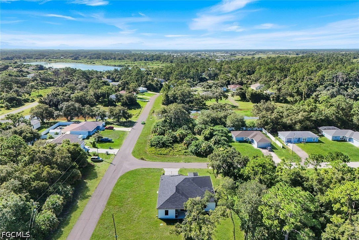
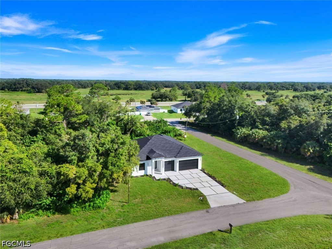
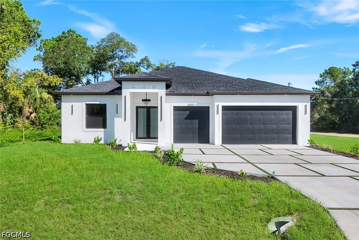
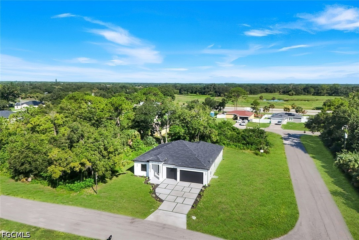
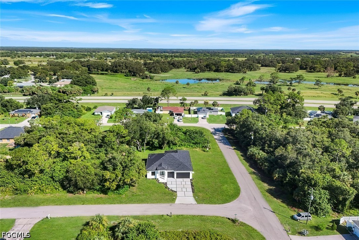
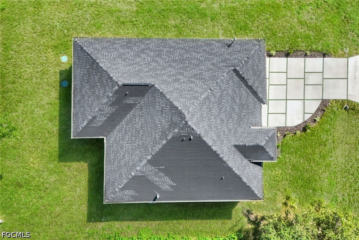
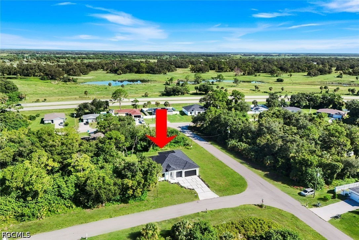
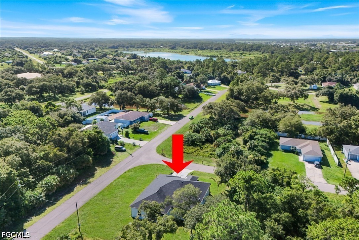
Welcome to this beautifully crafted new construction corner-lot home offering 4 bedrooms, 3 bathrooms, and 2,121 square feet of thoughtfully designed living space. The open-concept layout is enhanced by soaring 10-foot ceilings, tray ceilings in the living room, foyer, and primary suite, and abundant natural light that creates a bright, inviting atmosphere throughout. The modern kitchen is designed to impress, featuring quartz countertops, a waterfall island, sleek flat-panel cabinetry, a tile backsplash, stainless steel appliances, a range hood, and convenient USB-C charging ports built into the island. The spacious primary suite offers a walk-in closet and a spa-inspired bathroom complete with floating dual vanities, glass shower doors, and a luxurious multi-head walk-in shower. Two additional full bathrooms, including a guest bathroom with a tub and another with a walk-in shower, provide comfort and flexibility for family and guests. Designed to embrace the Florida lifestyle, the covered lanai features an outdoor kitchen, creating the perfect space for entertaining or relaxing year-round. Additional highlights include tile flooring throughout, impact-resistant windows and doors, modern interior doors, LED lighting, decorative soffit lighting, ceiling fans in every bedroom and on the lanai, metal exterior doors, and quality finishes throughout. Situated on a desirable corner lot, this home offers added space, enhanced curb appeal, and modern design with the comfort and functionality today's buyers are looking for.
About this property
Welcome to this beautifully crafted new construction corner-lot home offering 4 bedrooms, 3 bathrooms, and 2,121 square feet of thoughtfully designed living space. The open-concept layout is enhanced by soaring 10-foot ceilings, tray ceilings in the living room, foyer, and primary suite, and abundant natural light that creates a bright, inviting atmosphere throughout. The modern kitchen is designed to impress, featuring quartz countertops, a waterfall island, sleek flat-panel cabinetry, a tile backsplash, stainless steel appliances, a range hood, and convenient USB-C charging ports built into the island. The spacious primary suite offers a walk-in closet and a spa-inspired bathroom complete with floating dual vanities, glass shower doors, and a luxurious multi-head walk-in shower. Two additional full bathrooms, including a guest bathroom with a tub and another with a walk-in shower, provide comfort and flexibility for family and guests. Designed to embrace the Florida lifestyle, the covered lanai features an outdoor kitchen, creating the perfect space for entertaining or relaxing year-round. Additional highlights include tile flooring throughout, impact-resistant windows and doors, modern interior doors, LED lighting, decorative soffit lighting, ceiling fans in every bedroom and on the lanai, metal exterior doors, and quality finishes throughout. Situated on a desirable corner lot, this home offers added space, enhanced curb appeal, and modern design with the comfort and functionality today's buyers are looking for.
Features and Additional Information
Baths
Presented By VIP Realty



Area Information
HD01 Hendry County | Hendry County | LABELLE
Schools in the Area
-
turned_in
Elementary School
-
turned_in
Middle School
-
turned_in
High School
Want to See More Listings in the Area?
Brokerage: Realty One Group MVP