6023 Sw 124th Way
About this property
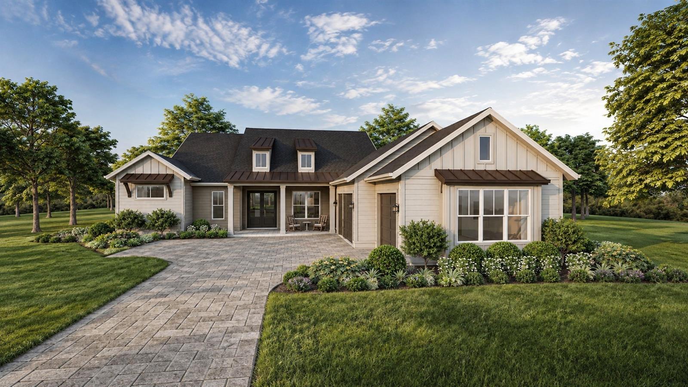
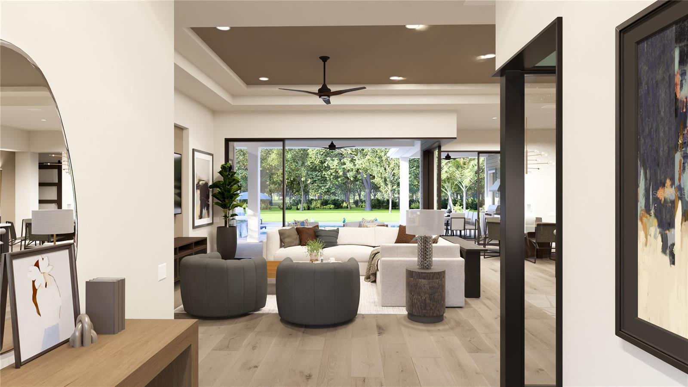
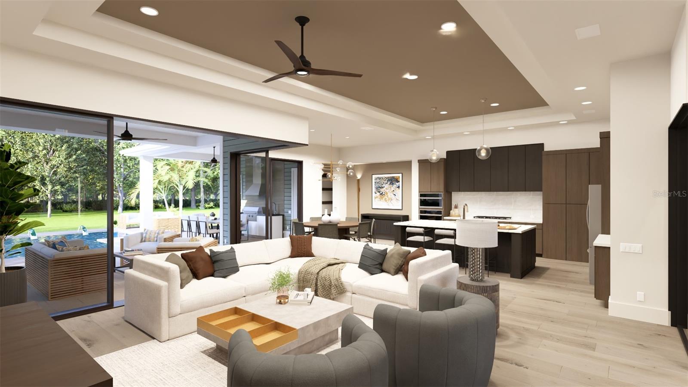
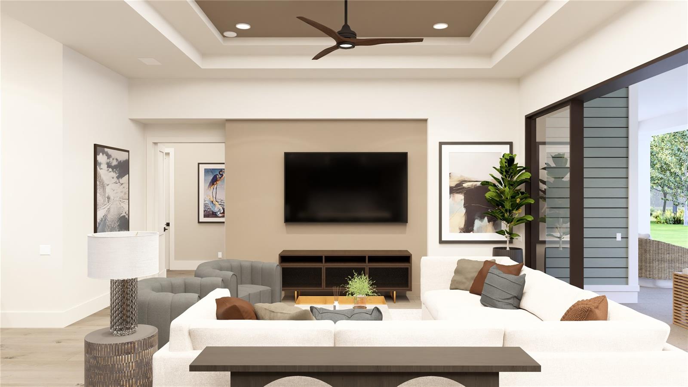
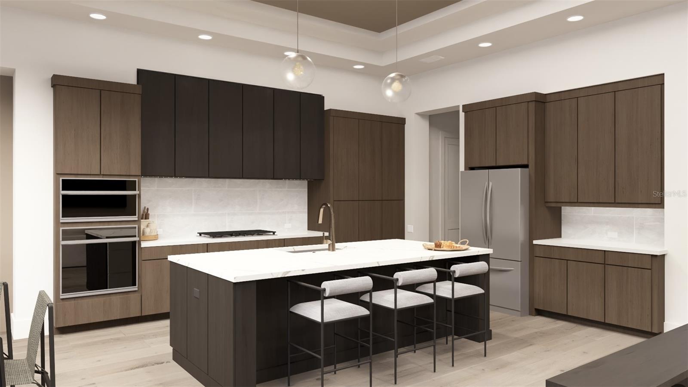
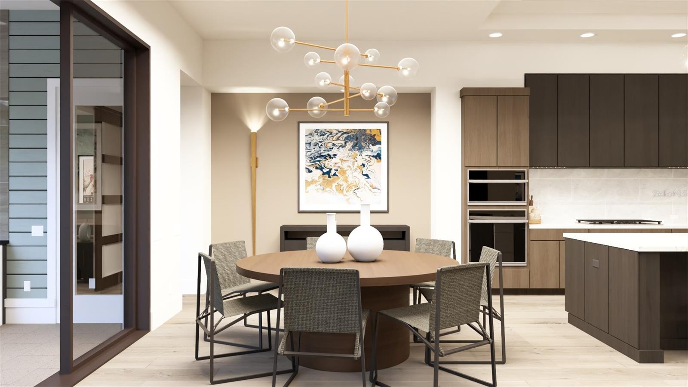
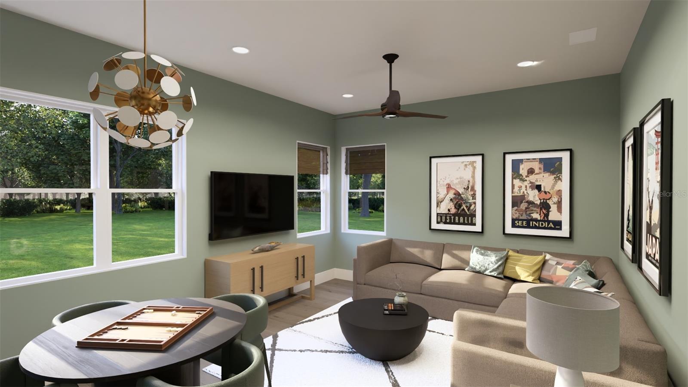
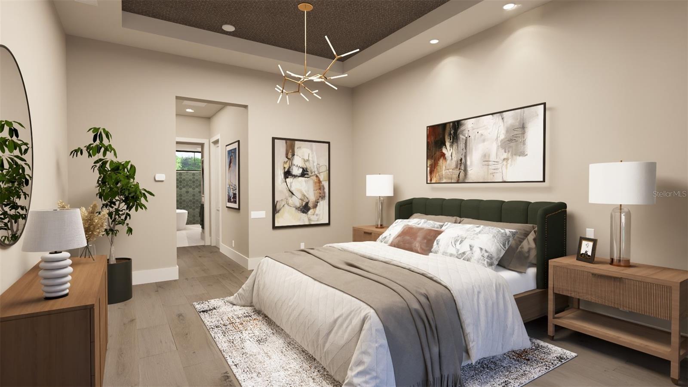
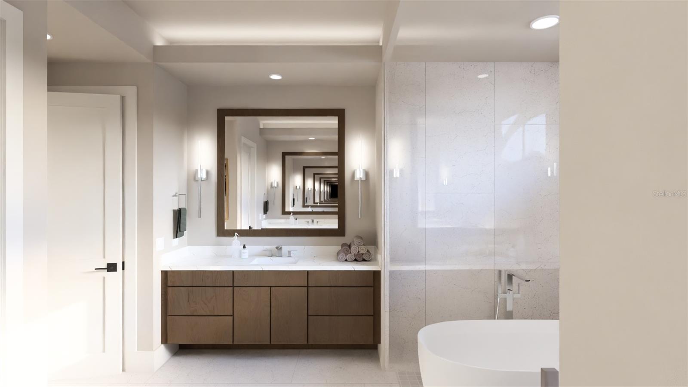
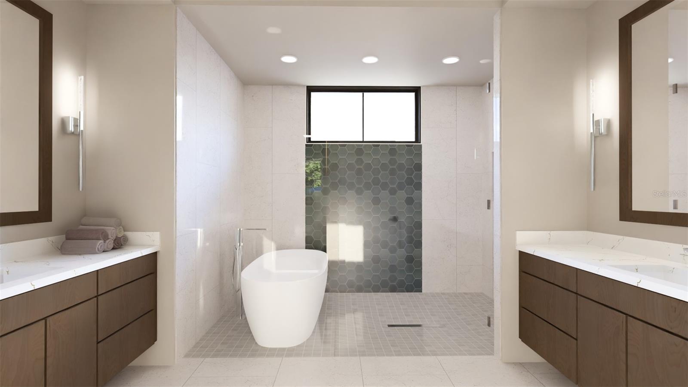
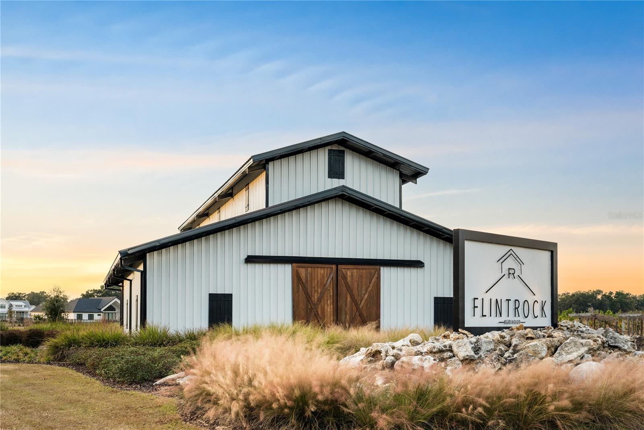
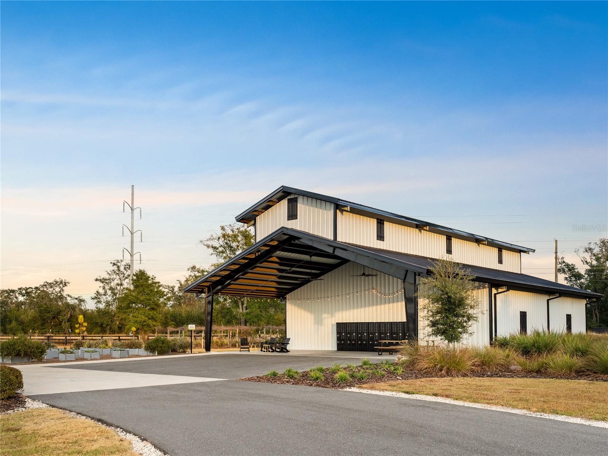
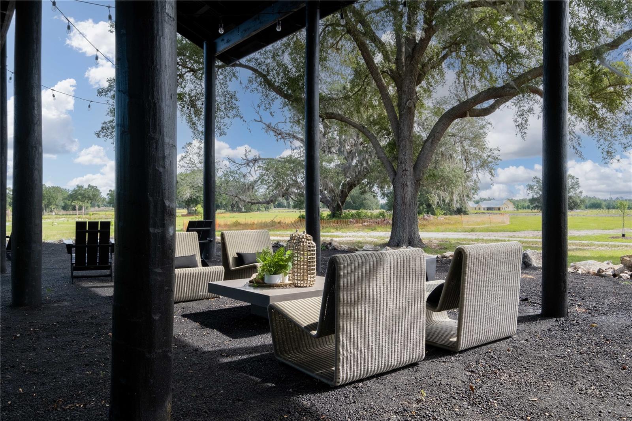
Under Construction. Introducing the Custom Meadow by AR Homes®, scheduled to be featured in the 2027 Spring Parade of Homes. Currently under construction on a private one-acre homesite in The Garden at Flint Rock, this thoughtfully designed residence offers 3,266 square feet of refined, single-story living with four bedrooms, four bathrooms and a spacious three-car garage. Timeless Lowcountry-inspired architecture and a welcoming covered entry create an impressive first impression. Inside, a light-filled 16-foot foyer opens to an expansive great room, where a wall of sliding glass doors creates a seamless connection to the outdoor living area. The open-concept design is ideal for both everyday living and effortless entertaining. At the heart of the home, the chef's kitchen is complemented by a generously sized hidden pantry with abundant cabinetry featuring a secondary refrigerator and sink, and upper and lower cabinetry providing additional workspace, storage and functionality. A flexible bonus room offers the perfect setting for a home office, fitness studio, media room or additional gathering space. Each bedroom is designed with comfort and privacy in mind, while the home's spacious layout, elevated finishes and indoor-outdoor flow create a distinctly luxurious living experience. Enjoy Florida living at its finest with a spacious covered lanai featuring a beautifully appointed summer kitchen, perfect for outdoor dining and entertaining. The home also includes a pool stub-out, providing added convenience for a future pool installation. Located within Flint Rock, one of Alachua County's most desirable luxury communities, this home offers a peaceful residential setting with convenient access to schools, hospitals, shopping, dining and the greater Gainesville area.
About this property
Under Construction. Introducing the Custom Meadow by AR Homes®, scheduled to be featured in the 2027 Spring Parade of Homes. Currently under construction on a private one-acre homesite in The Garden at Flint Rock, this thoughtfully designed residence offers 3,266 square feet of refined, single-story living with four bedrooms, four bathrooms and a spacious three-car garage. Timeless Lowcountry-inspired architecture and a welcoming covered entry create an impressive first impression. Inside, a light-filled 16-foot foyer opens to an expansive great room, where a wall of sliding glass doors creates a seamless connection to the outdoor living area. The open-concept design is ideal for both everyday living and effortless entertaining. At the heart of the home, the chef's kitchen is complemented by a generously sized hidden pantry with abundant cabinetry featuring a secondary refrigerator and sink, and upper and lower cabinetry providing additional workspace, storage and functionality. A flexible bonus room offers the perfect setting for a home office, fitness studio, media room or additional gathering space. Each bedroom is designed with comfort and privacy in mind, while the home's spacious layout, elevated finishes and indoor-outdoor flow create a distinctly luxurious living experience. Enjoy Florida living at its finest with a spacious covered lanai featuring a beautifully appointed summer kitchen, perfect for outdoor dining and entertaining. The home also includes a pool stub-out, providing added convenience for a future pool installation. Located within Flint Rock, one of Alachua County's most desirable luxury communities, this home offers a peaceful residential setting with convenient access to schools, hospitals, shopping, dining and the greater Gainesville area.
Features and Additional Information
Baths
Presented By VIP Realty



Area Information
32618 Archer | Alachua County | FLINT ROCK AGRIHOOD PH 2A PB 39 PG 80
Schools in the Area
-
turned_in
Elementary SchoolMyra Terwilliger Elementary Scho
-
turned_in
Middle SchoolKanapaha Middle School-AL
-
turned_in
High SchoolF. W. Buchholz High School-AL
Want to See More Listings in the Area?
Brokerage: BHGRE THOMAS GROUP