5810 Mariner St
About this property
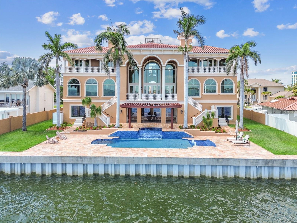
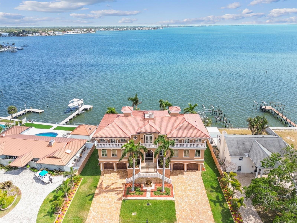
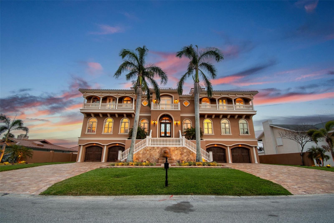
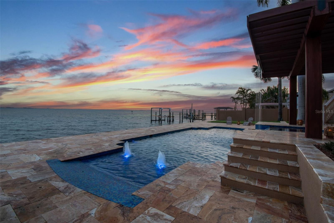
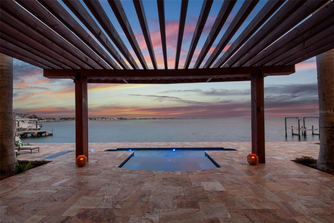
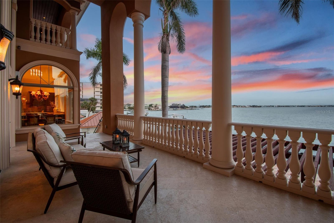
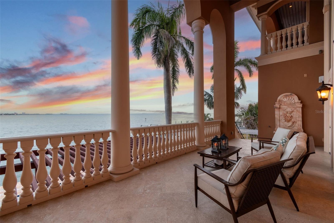
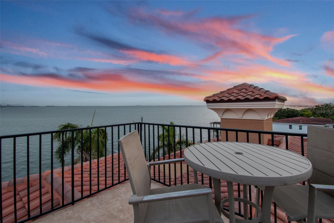
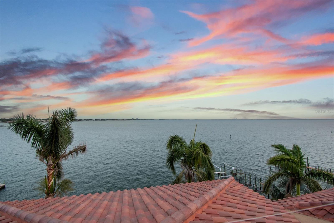
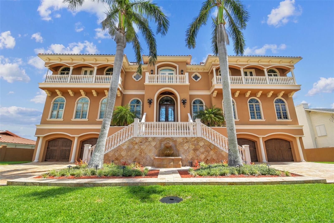
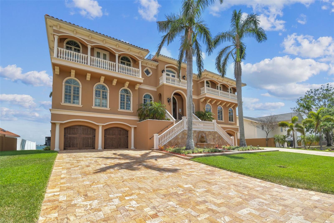
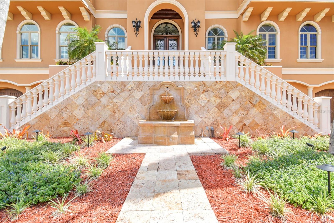
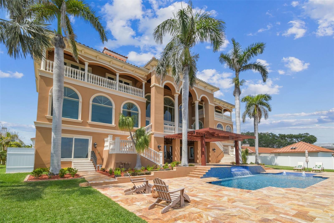
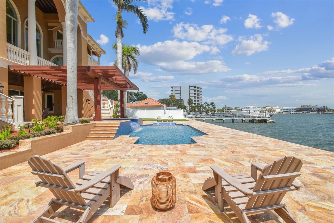
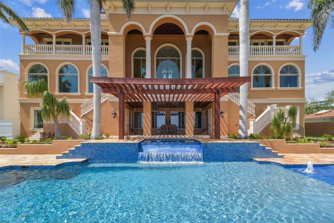
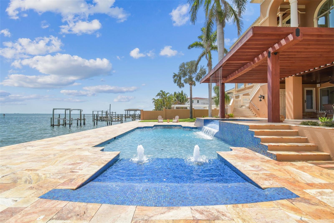
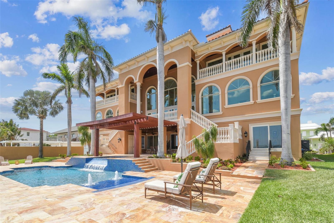
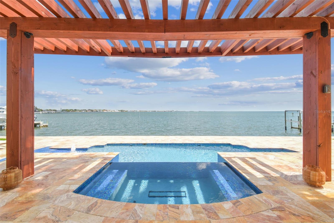
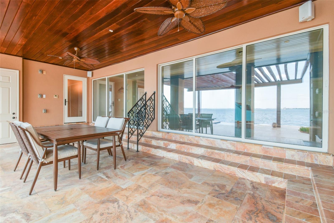
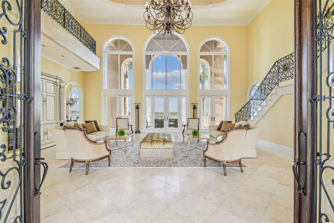
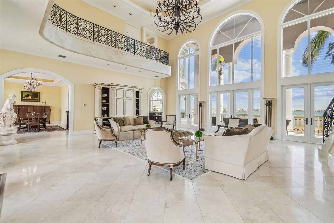
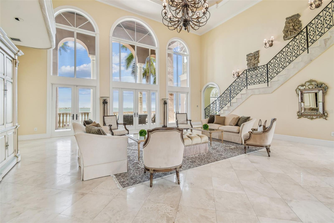
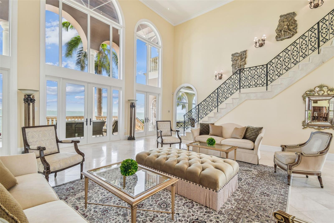
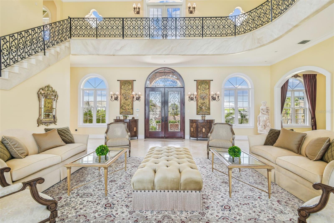
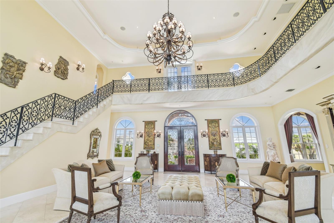
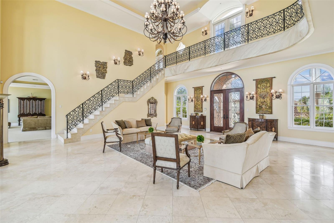
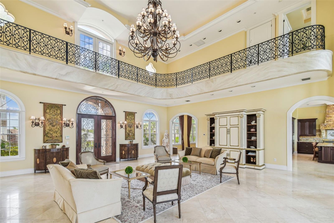
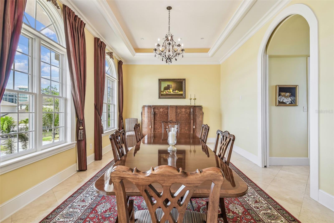
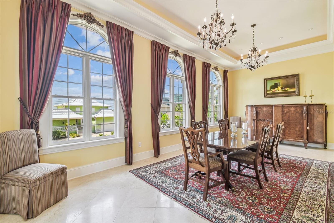
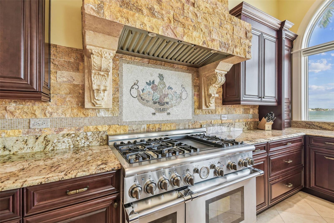
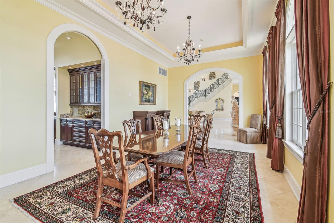
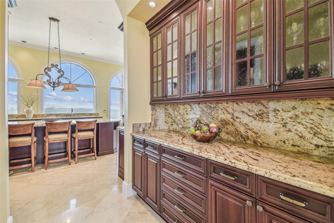
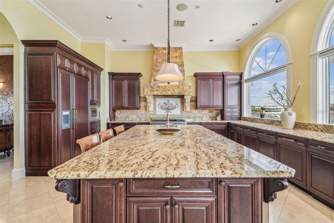
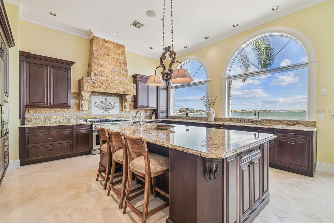
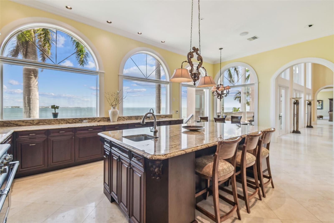
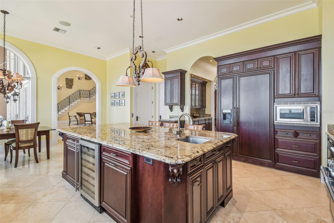
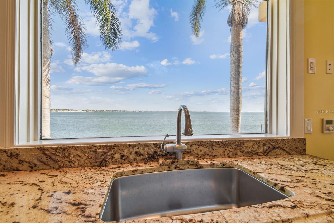
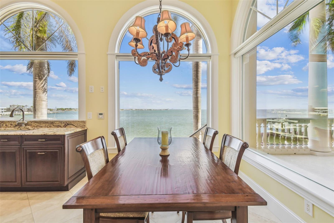
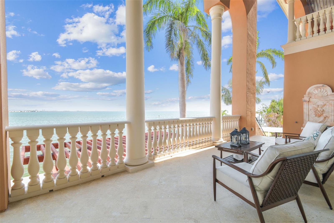
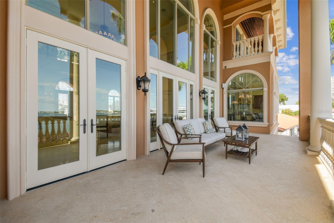
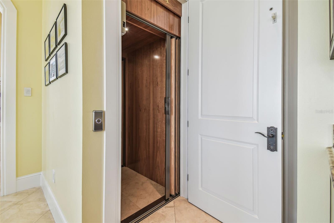
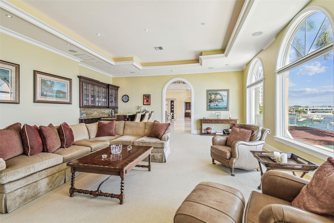
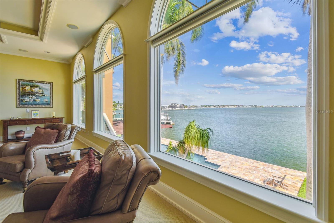
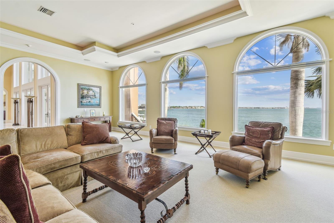
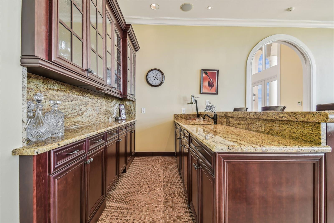
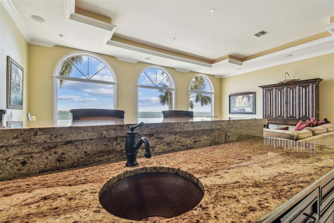
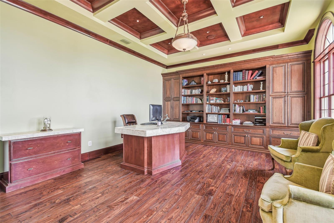
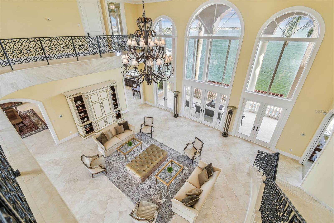
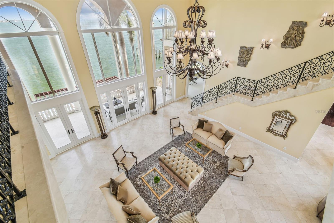
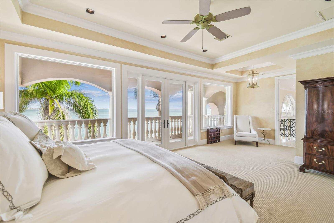
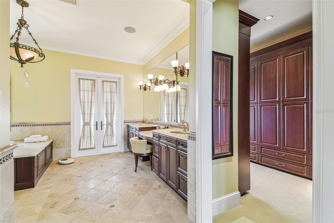
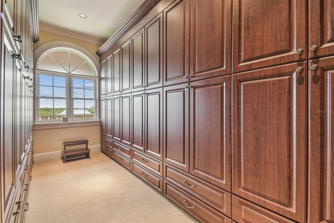
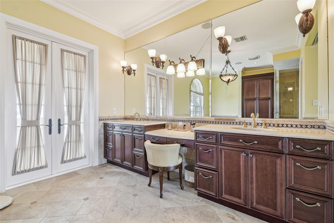
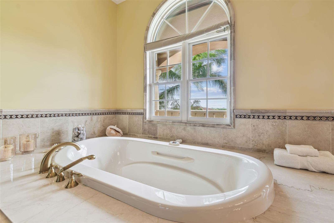
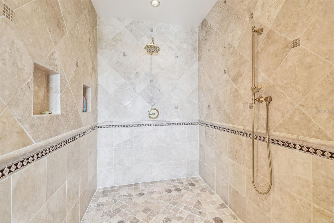
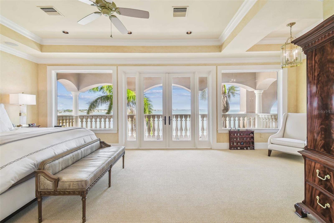
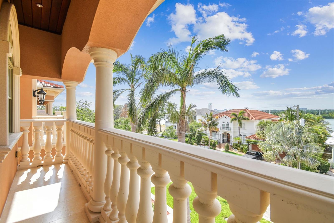
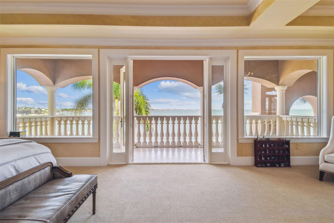
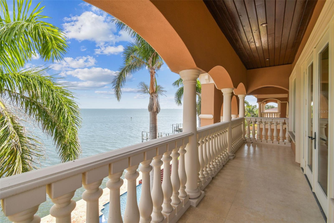
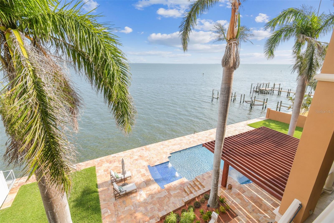
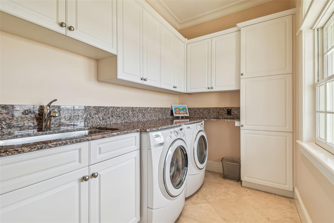
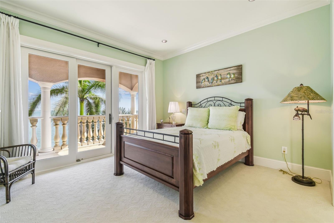
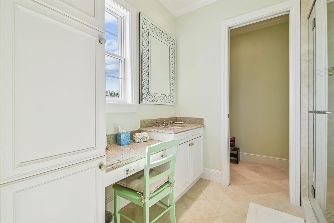
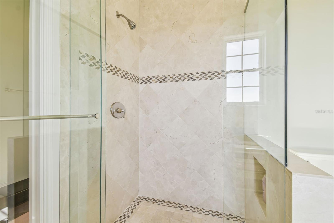
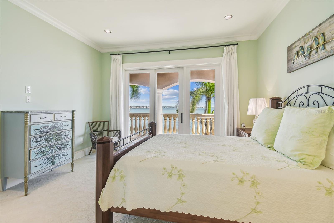
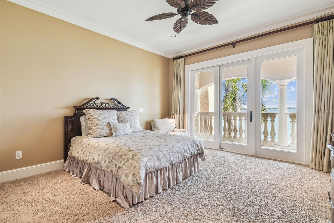
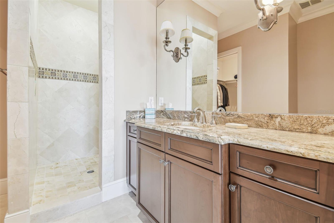
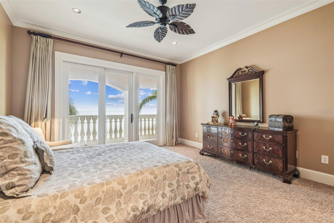
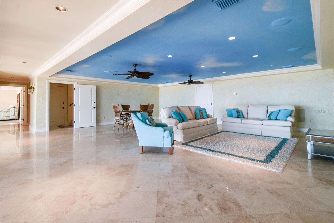
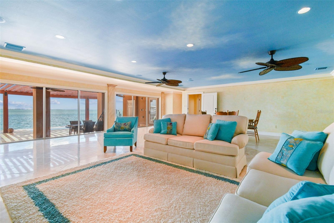
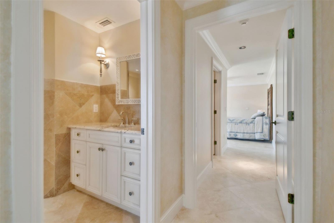
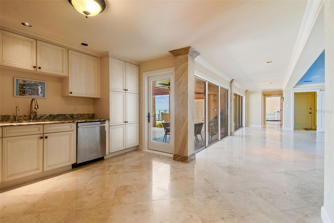
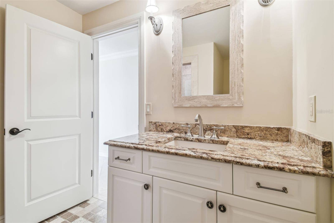
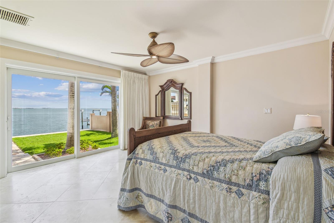
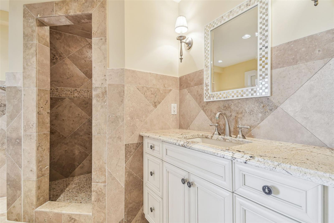
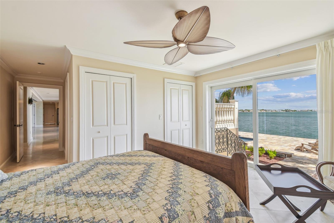
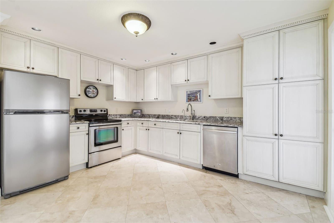
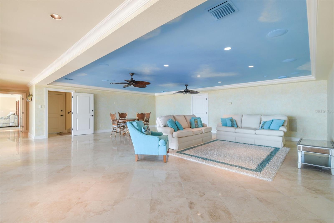
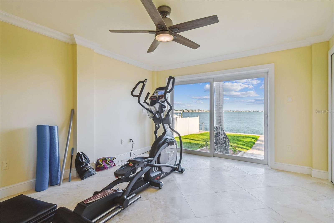
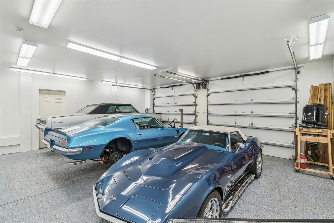
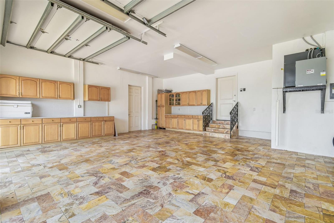
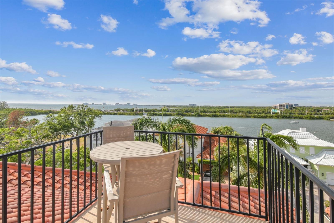
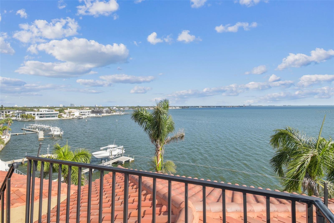
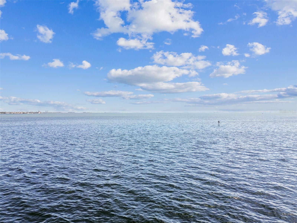
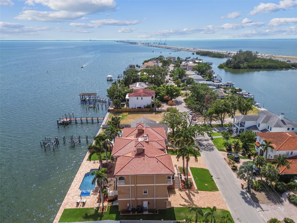
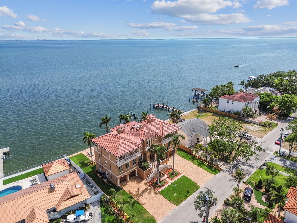
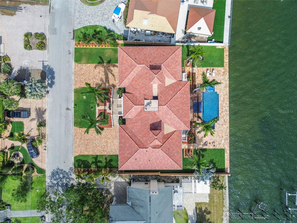
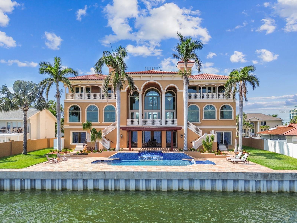
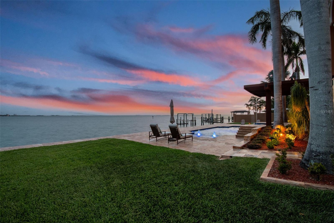
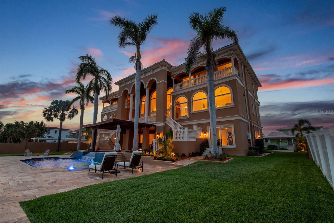
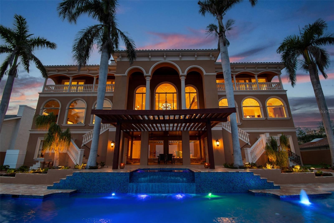
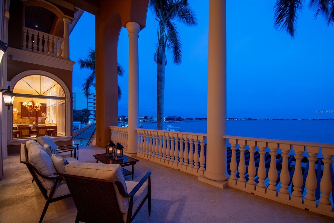
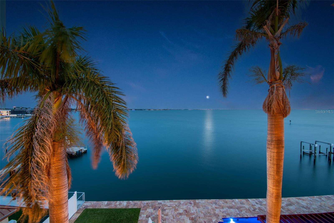
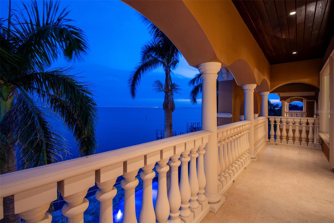
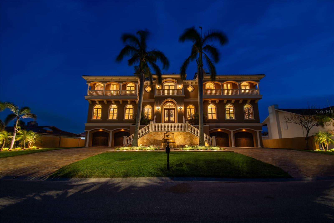
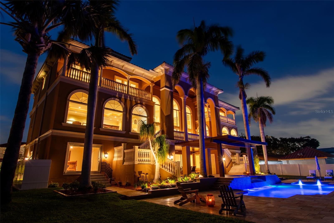
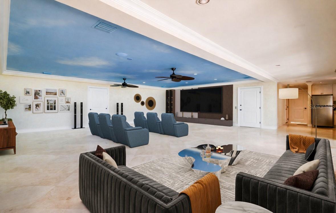
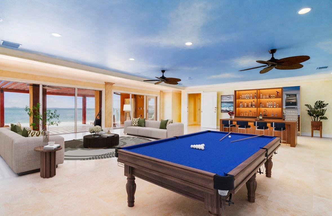
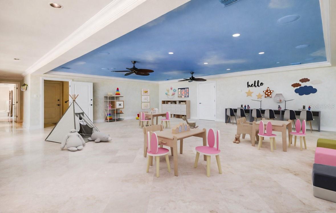
Under contract-accepting backup offers. Virtually Staged. Extraordinary Mediterranean-inspired waterfront estate, perfectly positioned on open water in South Tampa. Designed for those who seek sophistication, comfort, and sweeping water views, this grand residence blends timeless elegance and modern luxury in one of Tampa Bay's most in-demand locations. From the moment you arrive, you're greeted by a stately façade reminiscent of a Tuscan villa-idyllic fountain, grand staircase, and oversized wood doors. Step into the main living area and be captivated by soaring 24ft ceilings and unobstructed water views. The main living area sits on the third level for the ultimate in enhanced water views, privacy, and security. The expansive great room showcases floor-to-ceiling impact-rated windows and French doors that fill the home with natural light while offering panoramic views. Step through one of three sets of French doors onto a spacious covered balcony overlooking the outdoor oasis, highlighted by a one-year-new beach-entry pool and spa, travertine patio, and a custom pergola with a rain waterfall feature that creates a serene setting for relaxation and entertaining. The travertine patio extends to the seawall, which was completely rebuilt 3 years ago and includes a travertine cap for a seamless look. With a deep 14ft channel, this home is ideal for accommodating larger boats-there is ample space to build an extended dock or utilize the marina around the corner. Just off the great room, the formal dining room boasts an elegant ambiance for entertaining. The luxury kitchen is a chef's dream, equipped with top-of-the-line appliances, custom cabinetry, a large island, walk-in pantry, and a sun-drenched breakfast area overlooking the water. This level also includes a richly appointed home office with custom wood built-ins and a spacious den with a full wet bar set against open-bay vistas. The fourth level hosts the primary suite-a luxurious retreat featuring a private balcony with expansive water views and stunning sunsets. The spa-inspired bath exudes elegance, featuring a deep soaking tub for ultimate relaxation, an expansive walk-in shower with upscale finishes, and a generously sized walk-in closet designed for boutique-style wardrobe organization. Across the split level are two additional ensuite bedrooms-both with private balconies and stunning views. Crowning the home is a top-level observation deck, where you can enjoy panoramic views and sunset cocktails with friends. Below the main living areas, the second level is designed for flexibility and privacy, featuring an additional entrance, full kitchen, two beds, two baths, and a large open-concept living/media room-perfect as an in-law suite or additional entertainment area large enough for a TV area, pool table and more. The home features a split garage on the ground level, each side with epoxy floors, accommodating 4 full-sized vehicles plus room for an additional compact car (or more with the addition of a lift). The climate-controlled garage-complete with soaring 10ft ceilings-is a rare offering for the discerning automotive enthusiast. A hydraulic elevator provides convenient access to all floors. This home was engineered for coastal resilience-all doors and windows are impact-rated, and a new roof was installed in 2025 for added peace of mind.
About this property
Under contract-accepting backup offers. Virtually Staged. Extraordinary Mediterranean-inspired waterfront estate, perfectly positioned on open water in South Tampa. Designed for those who seek sophistication, comfort, and sweeping water views, this grand residence blends timeless elegance and modern luxury in one of Tampa Bay's most in-demand locations. From the moment you arrive, you're greeted by a stately façade reminiscent of a Tuscan villa-idyllic fountain, grand staircase, and oversized wood doors. Step into the main living area and be captivated by soaring 24ft ceilings and unobstructed water views. The main living area sits on the third level for the ultimate in enhanced water views, privacy, and security. The expansive great room showcases floor-to-ceiling impact-rated windows and French doors that fill the home with natural light while offering panoramic views. Step through one of three sets of French doors onto a spacious covered balcony overlooking the outdoor oasis, highlighted by a one-year-new beach-entry pool and spa, travertine patio, and a custom pergola with a rain waterfall feature that creates a serene setting for relaxation and entertaining. The travertine patio extends to the seawall, which was completely rebuilt 3 years ago and includes a travertine cap for a seamless look. With a deep 14ft channel, this home is ideal for accommodating larger boats-there is ample space to build an extended dock or utilize the marina around the corner. Just off the great room, the formal dining room boasts an elegant ambiance for entertaining. The luxury kitchen is a chef's dream, equipped with top-of-the-line appliances, custom cabinetry, a large island, walk-in pantry, and a sun-drenched breakfast area overlooking the water. This level also includes a richly appointed home office with custom wood built-ins and a spacious den with a full wet bar set against open-bay vistas. The fourth level hosts the primary suite-a luxurious retreat featuring a private balcony with expansive water views and stunning sunsets. The spa-inspired bath exudes elegance, featuring a deep soaking tub for ultimate relaxation, an expansive walk-in shower with upscale finishes, and a generously sized walk-in closet designed for boutique-style wardrobe organization. Across the split level are two additional ensuite bedrooms-both with private balconies and stunning views. Crowning the home is a top-level observation deck, where you can enjoy panoramic views and sunset cocktails with friends. Below the main living areas, the second level is designed for flexibility and privacy, featuring an additional entrance, full kitchen, two beds, two baths, and a large open-concept living/media room-perfect as an in-law suite or additional entertainment area large enough for a TV area, pool table and more. The home features a split garage on the ground level, each side with epoxy floors, accommodating 4 full-sized vehicles plus room for an additional compact car (or more with the addition of a lift). The climate-controlled garage-complete with soaring 10ft ceilings-is a rare offering for the discerning automotive enthusiast. A hydraulic elevator provides convenient access to all floors. This home was engineered for coastal resilience-all doors and windows are impact-rated, and a new roof was installed in 2025 for added peace of mind.
Features and Additional Information
Baths
Presented By VIP Realty



Area Information
33609 Tampa | Palma Ceia | Hillsborough County | MARINER ESTATES
Schools in the Area
-
turned_in
Elementary SchoolGrady-HB
-
turned_in
Middle SchoolColeman-HB
-
turned_in
High SchoolPlant-HB
Want to See More Listings in the Area?
Brokerage: ENGEL & VOLKERS MADEIRA BEACH