46 Hardwood Trl
About this property
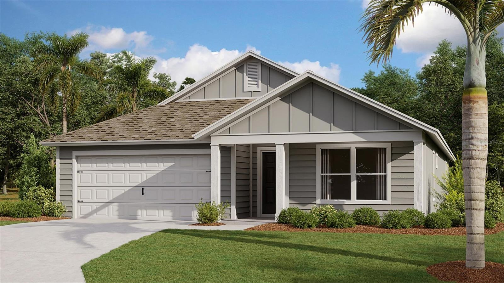
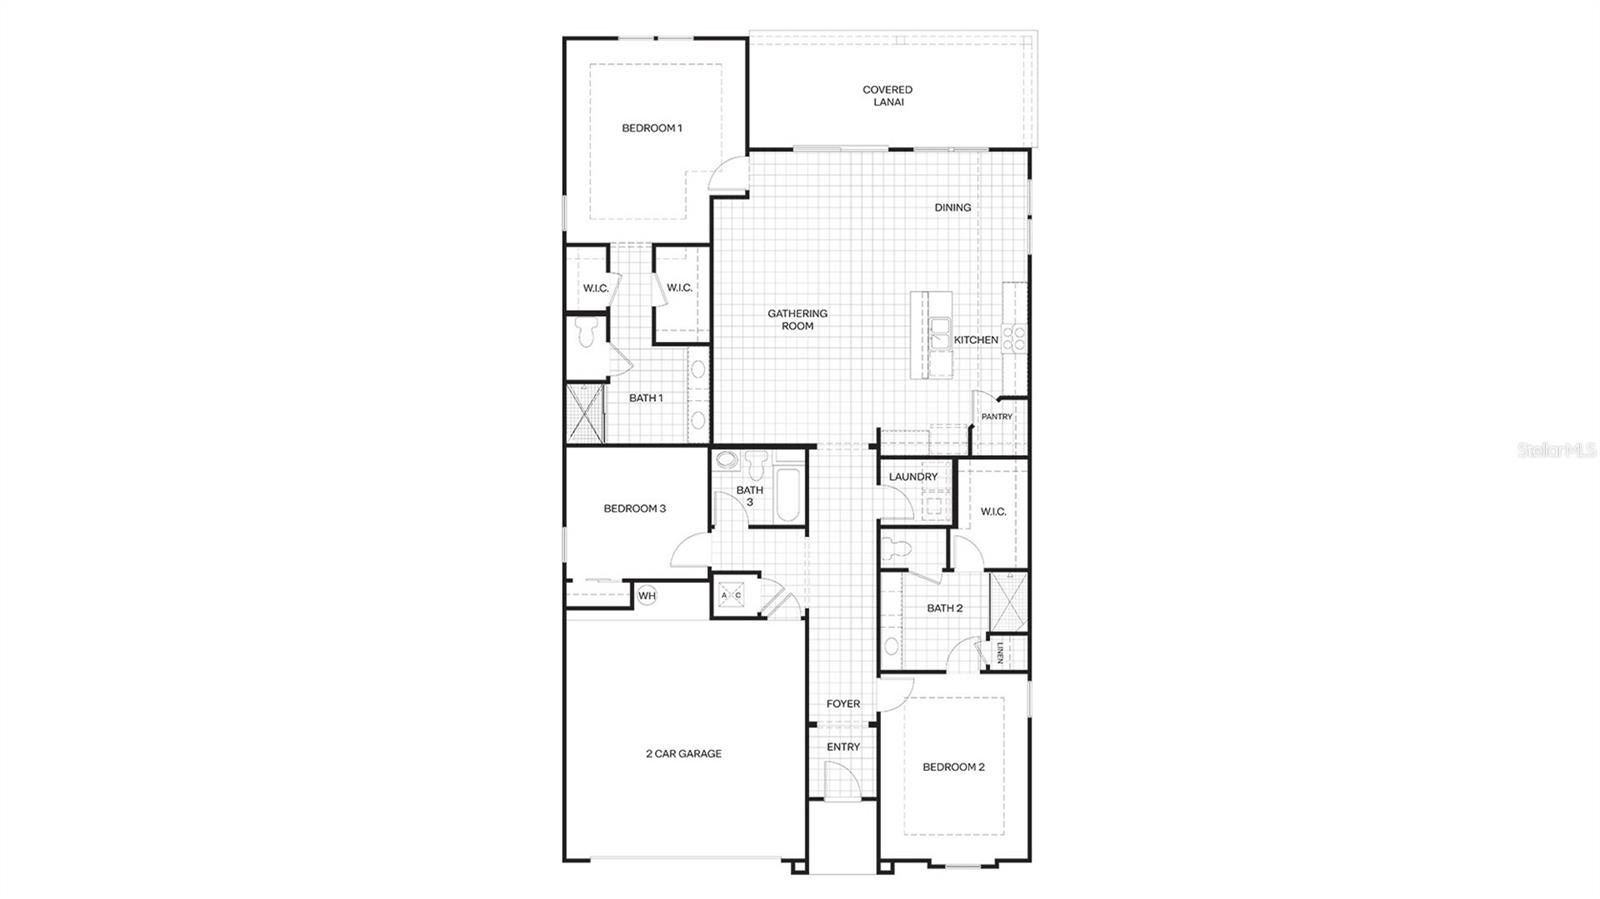
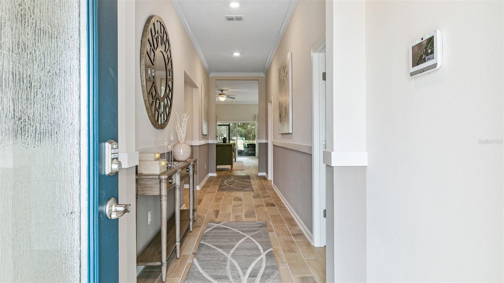
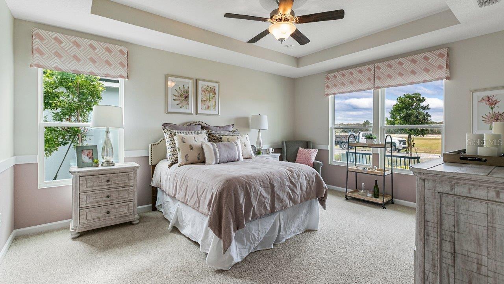
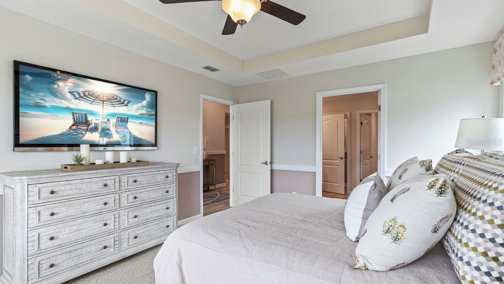
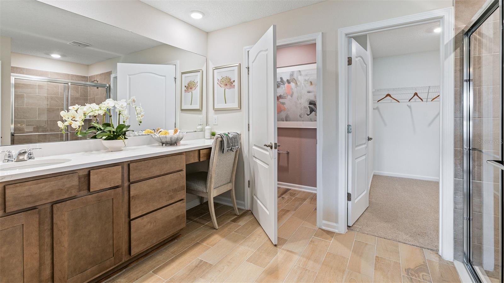
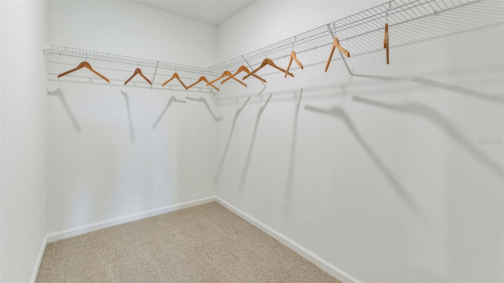
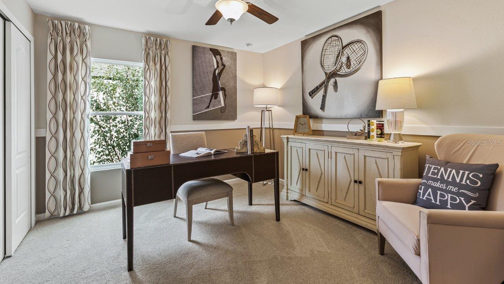
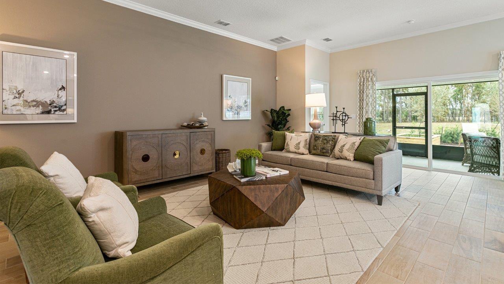
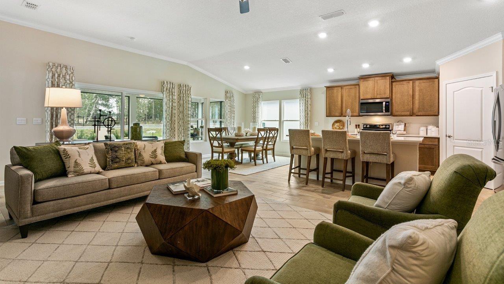
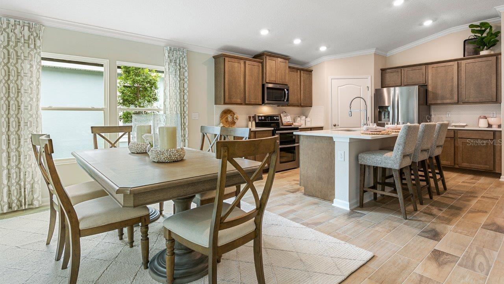
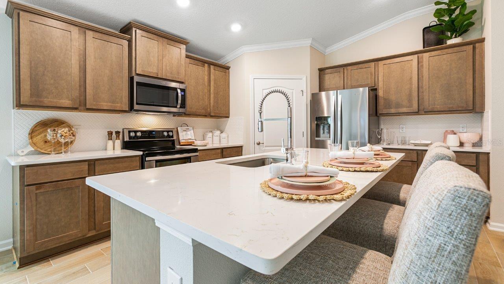
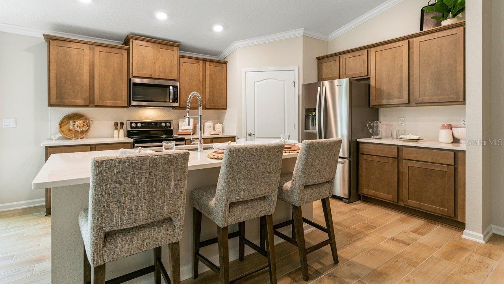
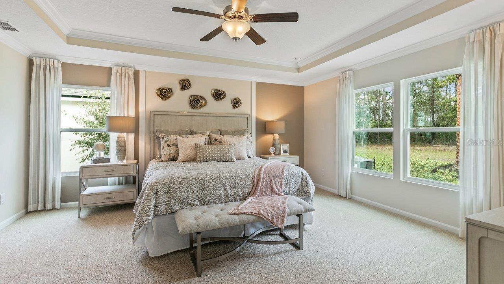
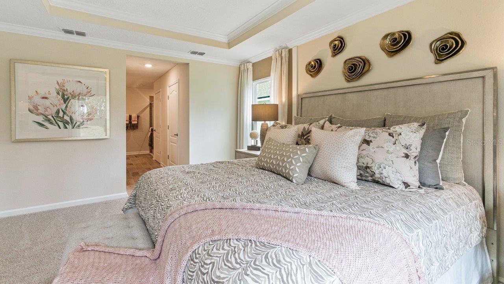
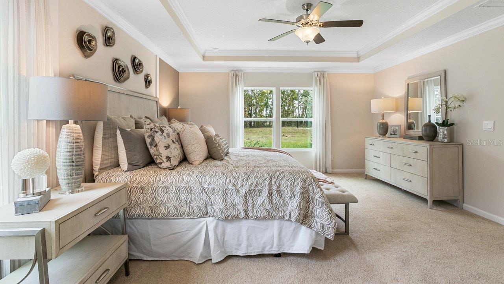
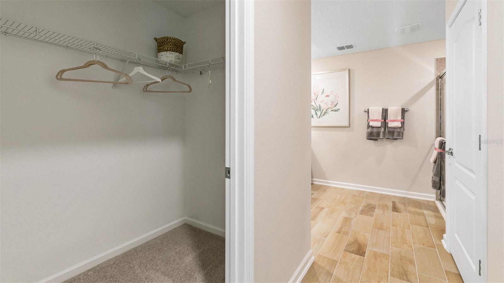
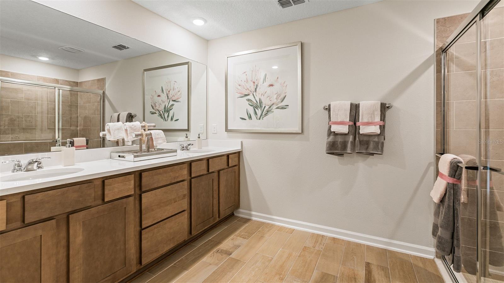
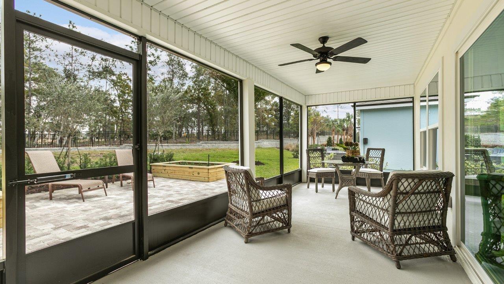
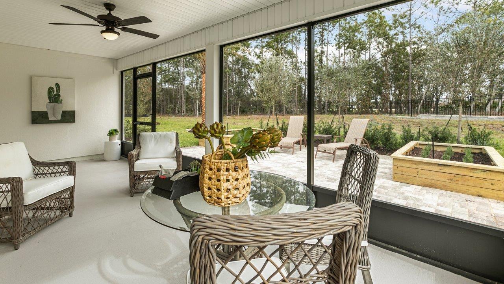
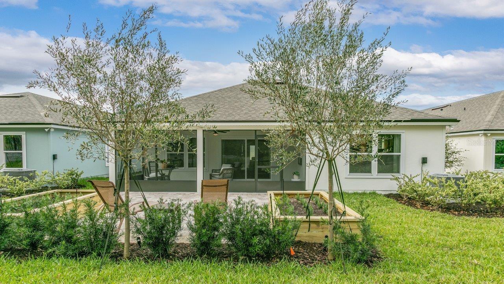
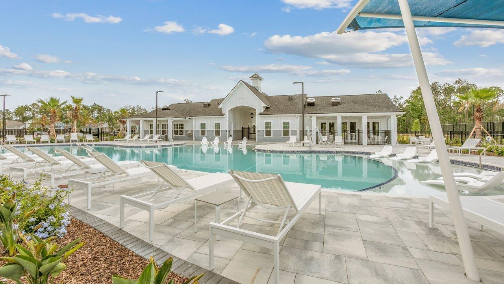
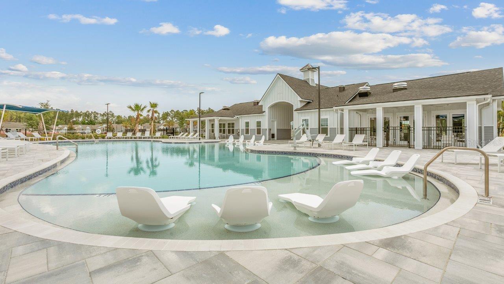
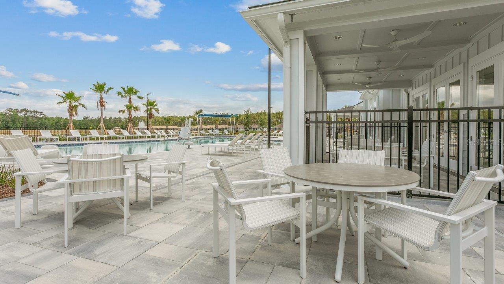
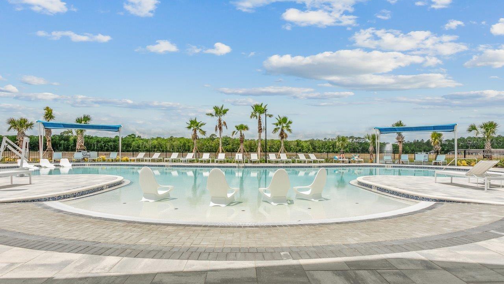
Under Construction. The Elton is a thoughtfully constructed single-story home available in communities across North Florida, designed with low maintenance living in mind for the 55+ lifestyle. With a two-car garage and a choice of three distinct exterior elevations, buyers can select a look that reflects their style. This 2,033-square-foot floor plan offers a spacious layout featuring three bedrooms and three full baths, including two main suites. This unique feature is perfect for hosting overnight guests or multi-generational living. The single-level design provides easy accessibility with no stairs and an effortless flow from room to room. Inside, the open-concept living area is centered around a modern kitchen featuring a large center island, quartz countertops, and designer-selected finishes that offer both elegance and functionality. Each main suite is a private retreat with ensuite bathrooms complete with dual comfort-height vanities, oversized walk-in showers, and large walk-in closets for ample storage. The screened-in lanai seamlessly adds to the already large living room, perfect for enjoying Florida's outdoor lifestyle year-round. Every home also includes the Home is Connected® smart home system, giving you easy control of your home's security, temperature, and more right from your fingertips. Love this layout? Let's find the perfect Elton homesite for you. Contact us today to get started!
Features and Additional Information
Baths
Presented By VIP Realty



Area Information
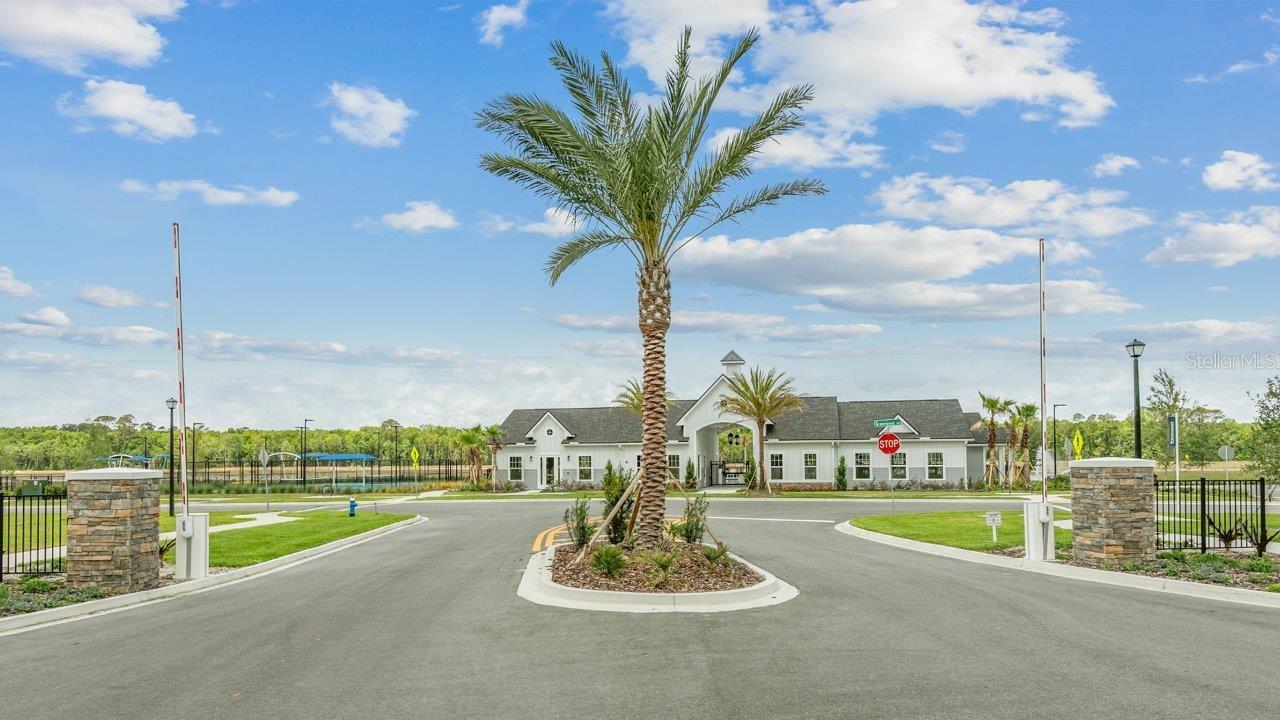
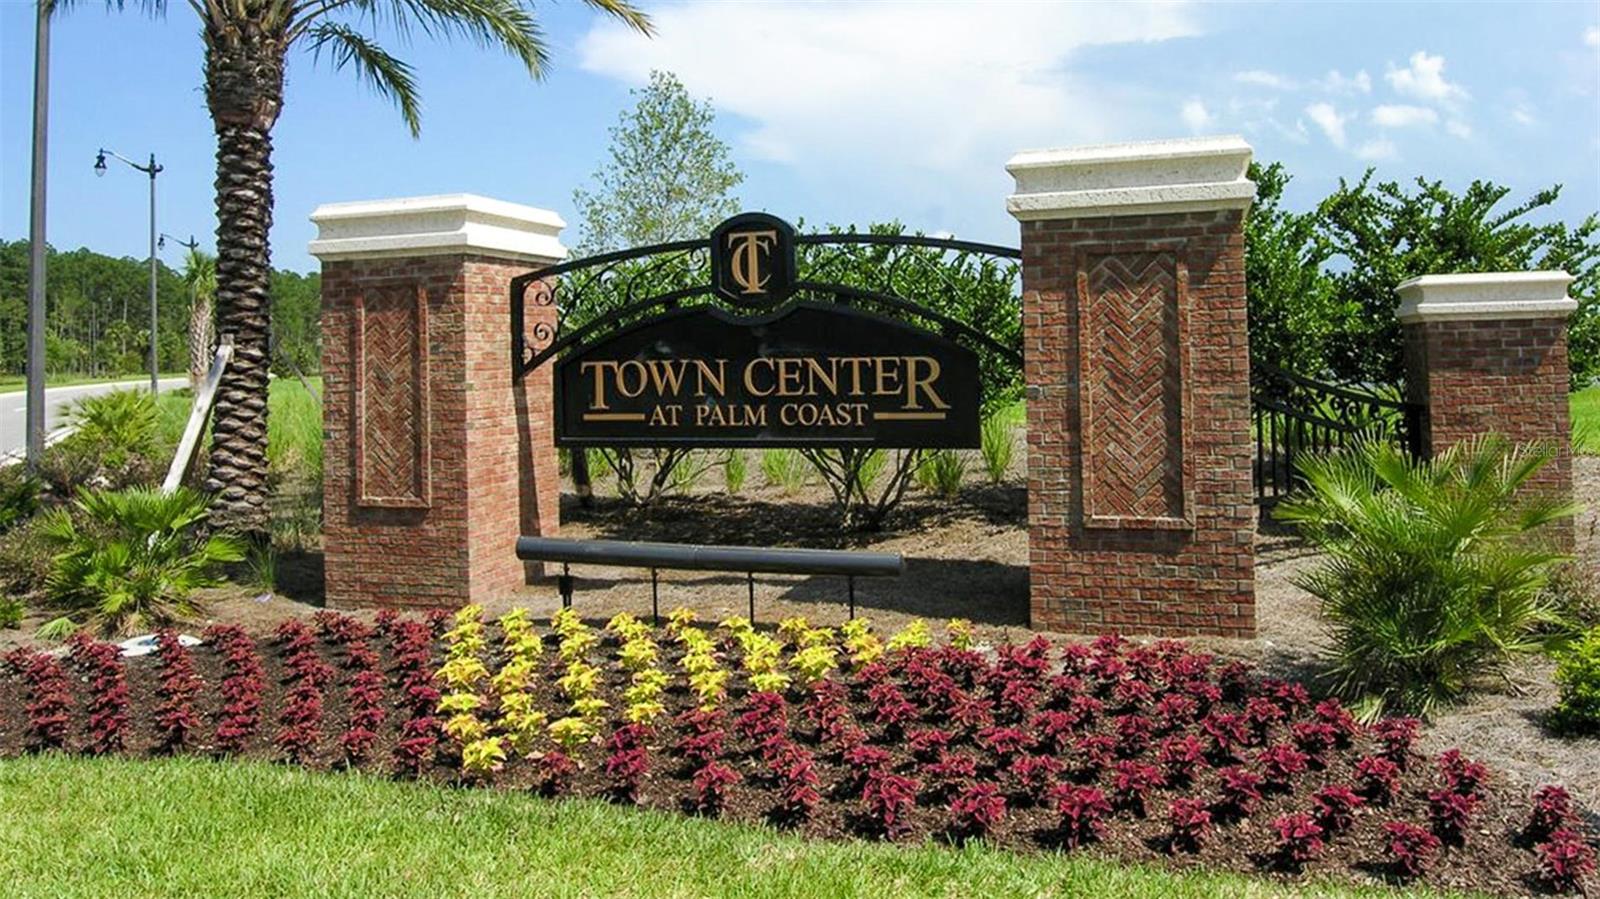
32137 Palm Coast | Flagler County | SAWMILL BRANCH
Schools in the Area
-
turned_in
Elementary SchoolBelle Terre Elementary
-
turned_in
Middle SchoolIndian Trails Middle-FC
-
turned_in
High SchoolMatanzas High
Want to See More Listings in the Area?
Brokerage: DR HORTON REALTY INC.