432 Bayside Ave
About this property
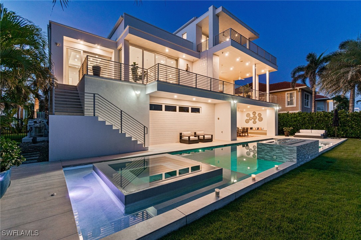
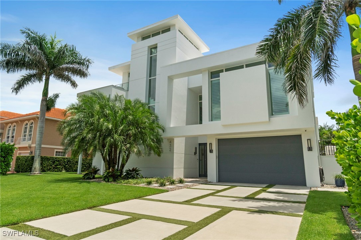
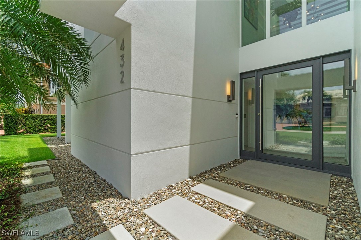
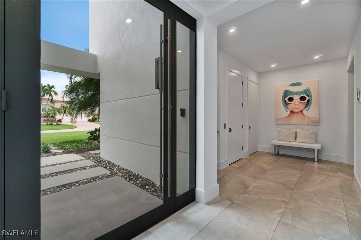
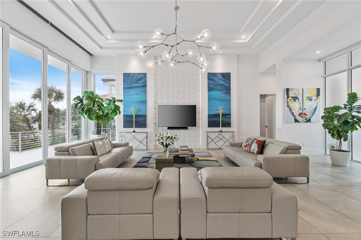
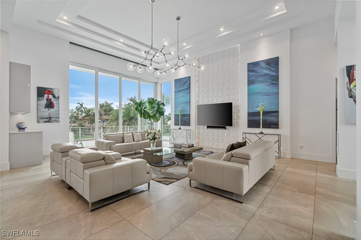
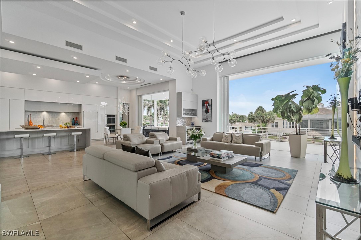
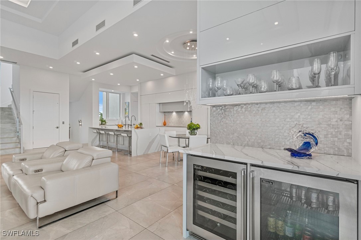
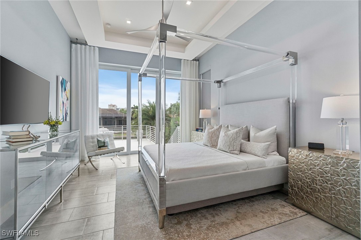
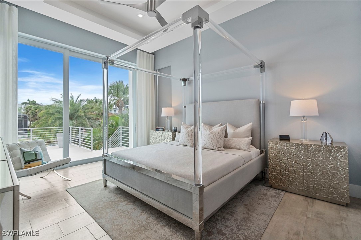
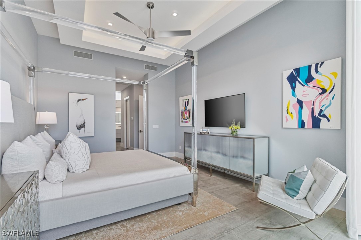
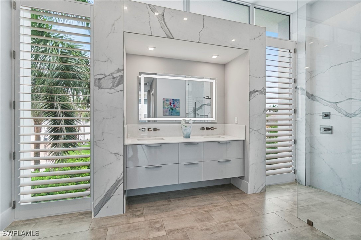
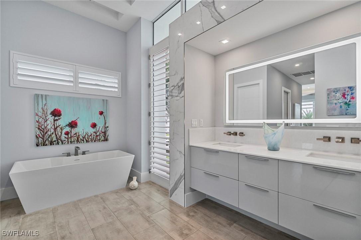
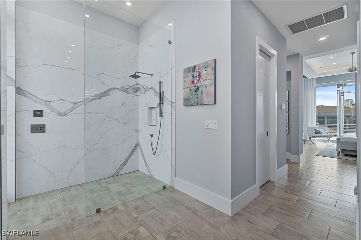
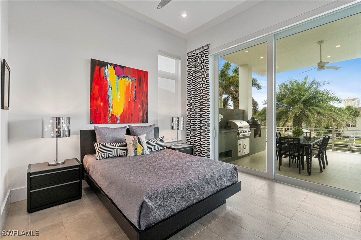
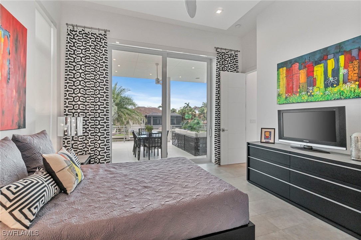
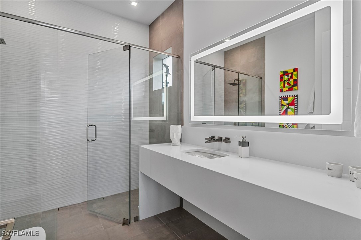
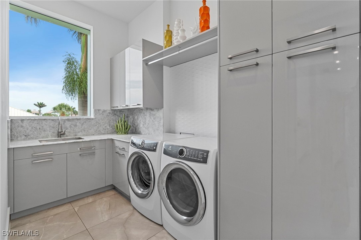
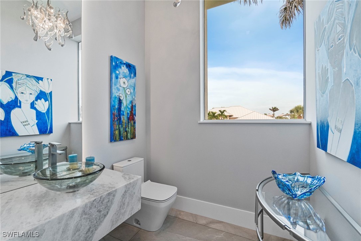
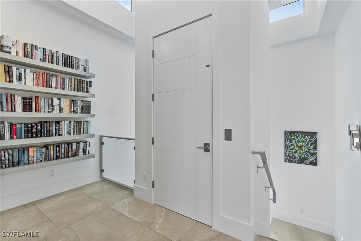
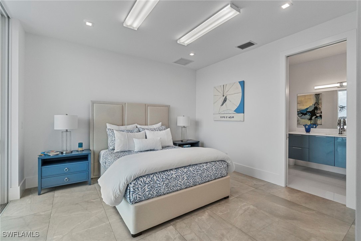
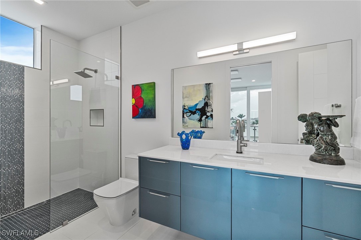
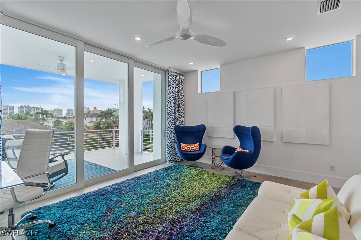
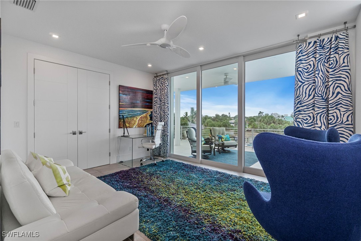
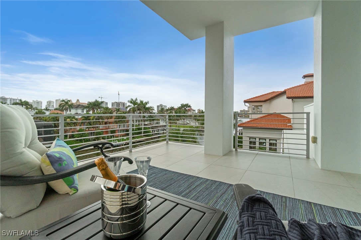
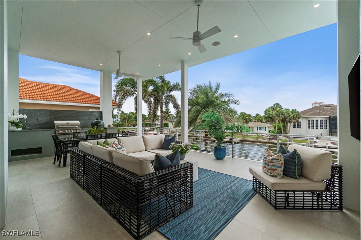
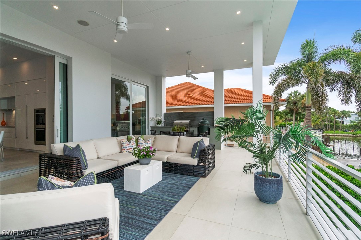
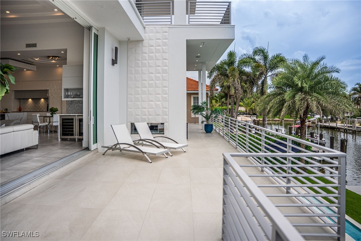
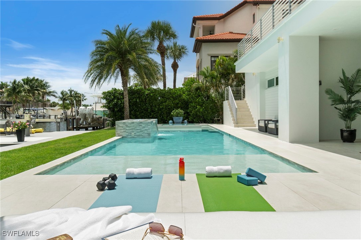
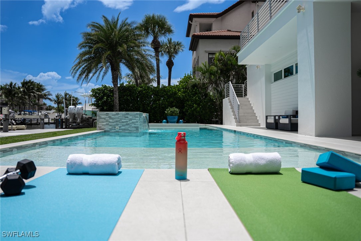
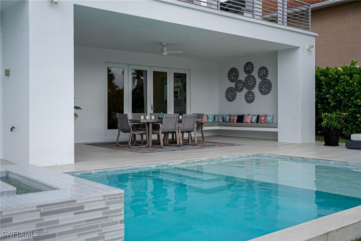
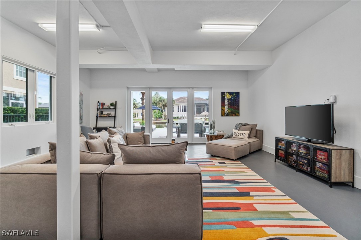
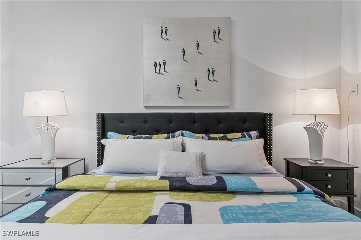
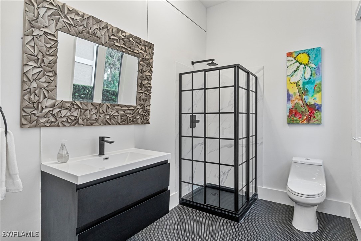
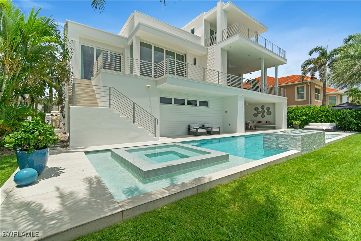
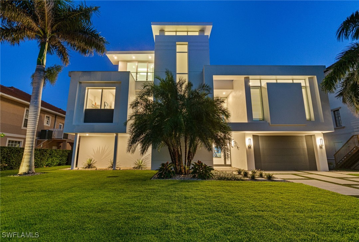
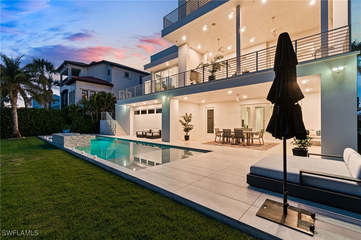
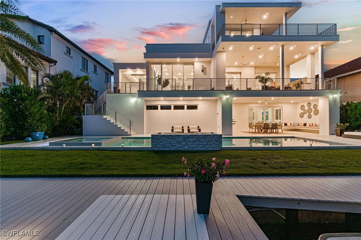
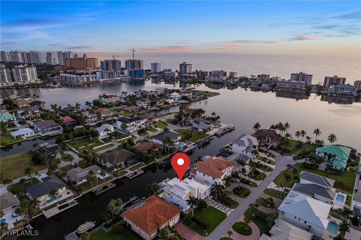
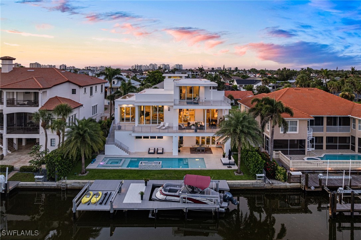
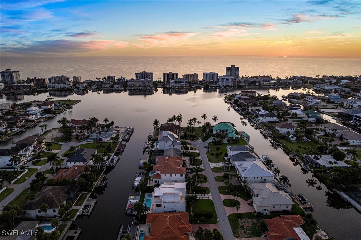
Experience the pinnacle of coastal luxury in this architecturally modern waterfront pool home featured in Gulfshore Life Magazine. Boasting over 4,000 square feet of sleek, open-concept living space, this exceptional residence is perfectly positioned just minutes from pristine beaches, upscale shopping, and fine dining. Step inside to soaring ceilings, expansive glass doors, and seamless indoor-outdoor flow designed for effortless entertaining. The gourmet chef’s kitchen features top-of-the-line Wolf appliances, flush Neff custom cabinetry, and a waterfall island. Retreat to the expansive primary suite with spa-inspired bath with rain shower, soaking tub and back lit touch lights. Main outdoor living area features outdoor kitchen, dining and see thru fireplace that leads to another space to enjoy conversation, cocktails and sunsets. In total, this home has 6900 square feet of living space of which 4273 is under air offering 4/5 bedrooms (3 ensuite) and 4.5 baths. On the ground level is a private guest suite that leads to a covered lanai, sparkling 55 ft heated salt water pool with spa, sun shelf, and deck. The dock includes a 16,000 lb boat lift and a 10,000 lb jet ski lift. For the car enthusiast, there is a garage for 6 - 7 cars as well as ample storage for your beach and boating equipment. Complementing these amenities is a whole house generator with 1000 gallon propane tank. This home is truly a must see to fully appreciate the uniqueness of its design and the lifestyle it offers.
About this property
Experience the pinnacle of coastal luxury in this architecturally modern waterfront pool home featured in Gulfshore Life Magazine. Boasting over 4,000 square feet of sleek, open-concept living space, this exceptional residence is perfectly positioned just minutes from pristine beaches, upscale shopping, and fine dining. Step inside to soaring ceilings, expansive glass doors, and seamless indoor-outdoor flow designed for effortless entertaining. The gourmet chef’s kitchen features top-of-the-line Wolf appliances, flush Neff custom cabinetry, and a waterfall island. Retreat to the expansive primary suite with spa-inspired bath with rain shower, soaking tub and back lit touch lights. Main outdoor living area features outdoor kitchen, dining and see thru fireplace that leads to another space to enjoy conversation, cocktails and sunsets. In total, this home has 6900 square feet of living space of which 4273 is under air offering 4/5 bedrooms (3 ensuite) and 4.5 baths. On the ground level is a private guest suite that leads to a covered lanai, sparkling 55 ft heated salt water pool with spa, sun shelf, and deck. The dock includes a 16,000 lb boat lift and a 10,000 lb jet ski lift. For the car enthusiast, there is a garage for 6 - 7 cars as well as ample storage for your beach and boating equipment. Complementing these amenities is a whole house generator with 1000 gallon propane tank. This home is truly a must see to fully appreciate the uniqueness of its design and the lifestyle it offers.
Features and Additional Information
Baths
Presented By VIP Realty



Area Information
NA02 Vanderbilt Beach Area | Collier County | CONNERS
Schools in the Area
-
turned_in
Elementary School
-
turned_in
Middle School
-
turned_in
High School
Want to See More Listings in the Area?
Brokerage: John R Wood Properties