322 Ne 25th St
About this property
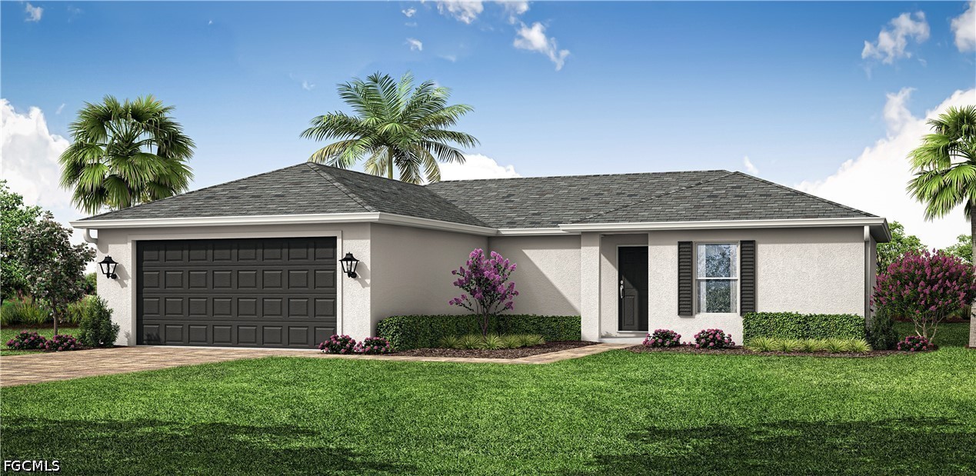
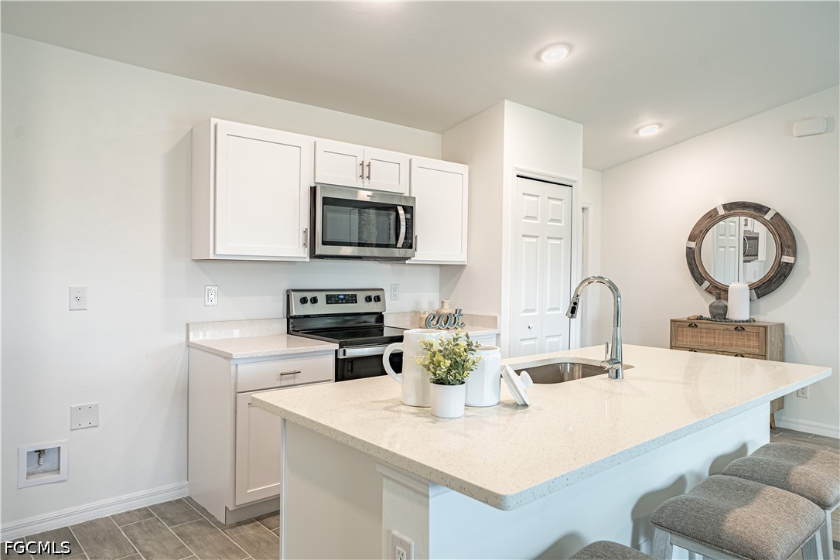
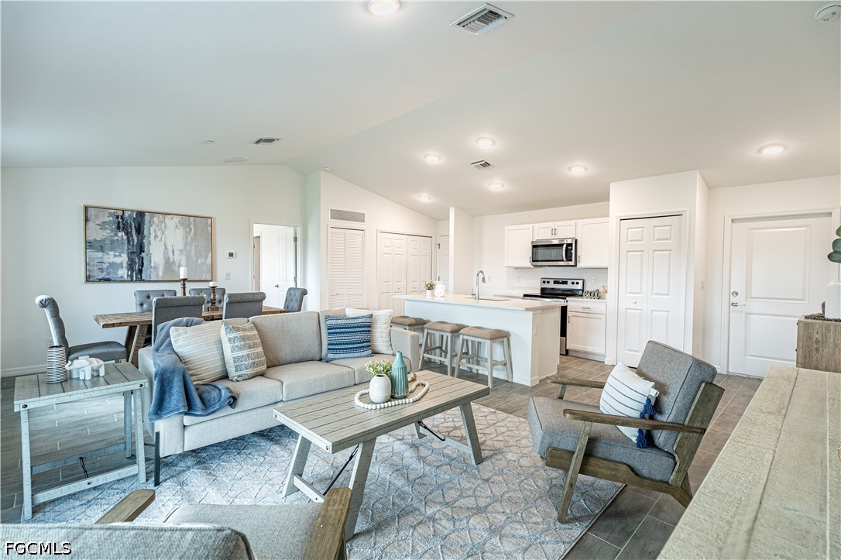
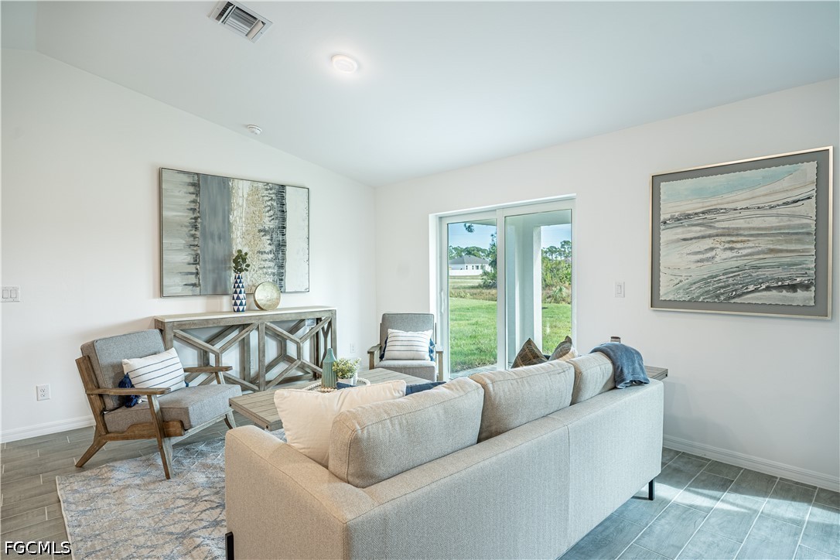
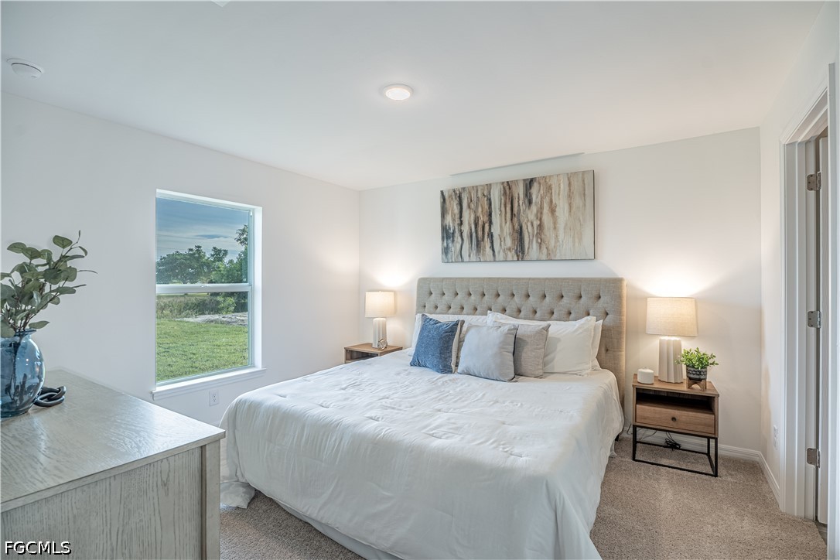
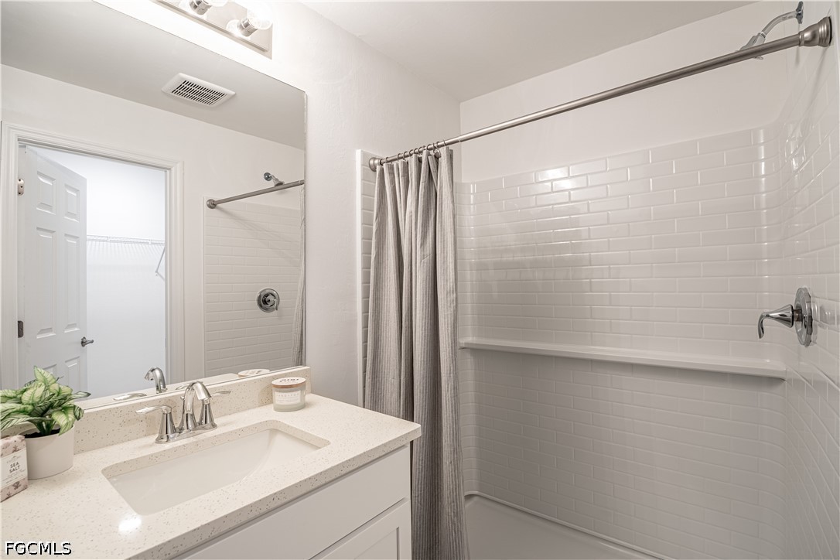
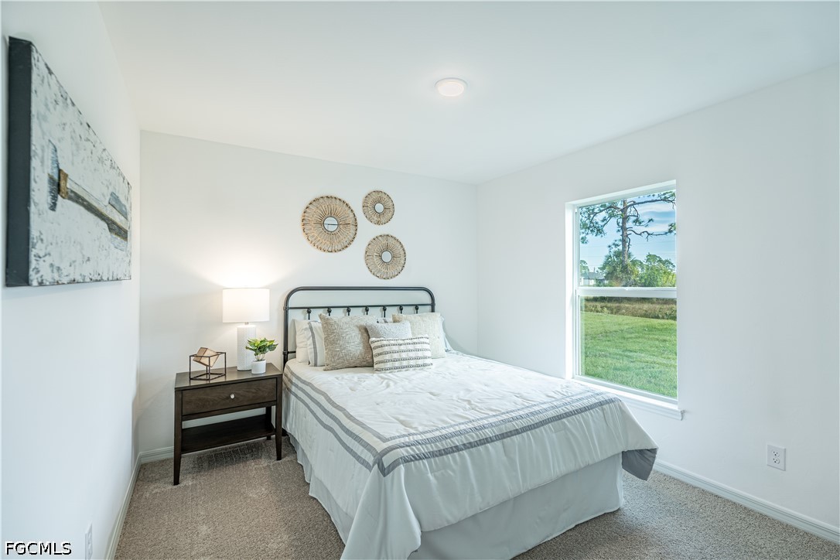
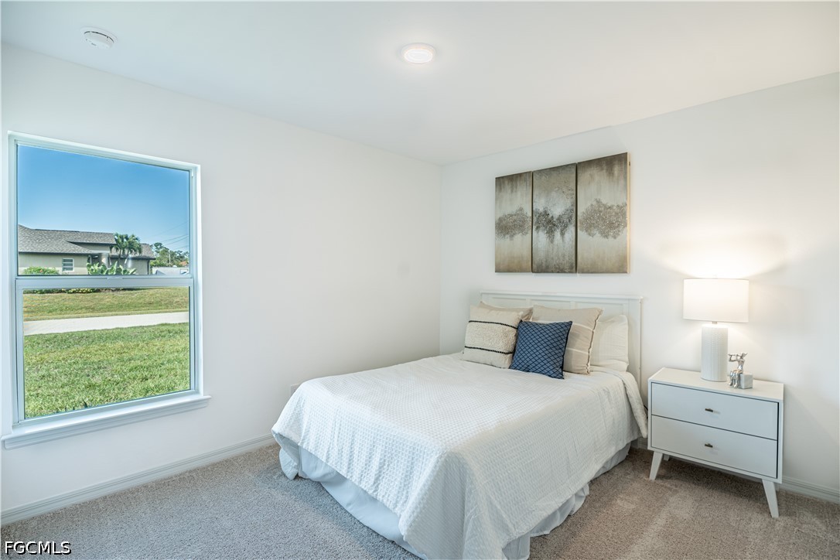
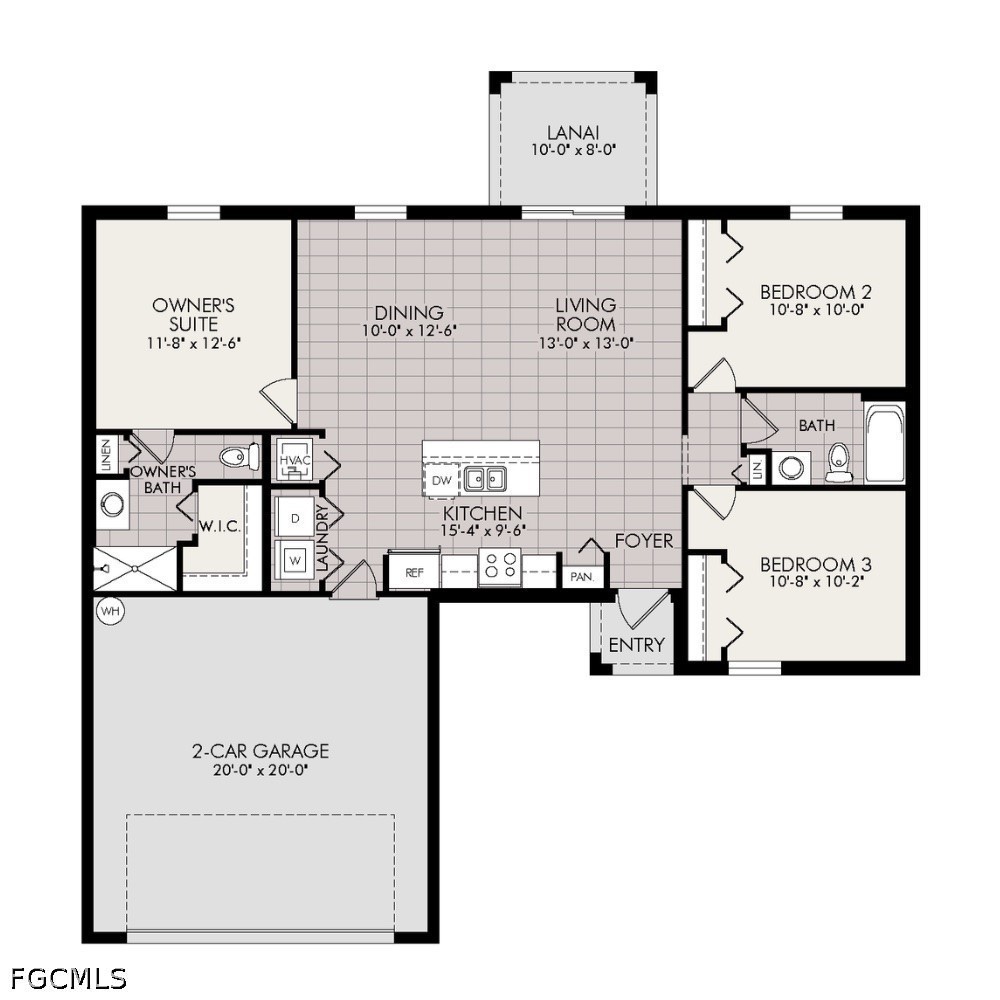
NEW BUILD - Anticipated Completion Date is OCTOBER 2026. WAS $299,990 - NOW $274,990. SPECIAL INCENTIVES: $14,000 FLEX CASH towards CLOSING COST / PREPAIDS when using preferred lenders. The 1,240-square-foot (air-conditioned) Bristol plan boasts a well-designed open floor plan that includes three bedrooms, two bathrooms, and a two-car garage. The kitchen boasts upgraded 30" contemporary shaker-style cabinets, a spacious kitchen island with upgraded countertops, Whirlpool dishwasher, microwave, and range, refrigerator, washer & dryer, The Kitchen overlooks a spacious great room that features beautiful tile-plank flooring and vaulted ceilings. The expansive owner's suite features a private bathroom, with a separate linen closet, and large walk-in closet. The two guest bedrooms share a guest bathroom and are located opposite the owner's suite. The Bristol also features a decorative brick paver driveway, a professionally designed landscaping package, and designer-selected paint colors, light, and plumbing fixtures, impact resistant windows and doors. Builder rendered image and interior staged for visual purpose.
Features and Additional Information
Baths
Presented By VIP Realty



Area Information
CC31 Cape Coral Unit 17 | 31 36 | | Lee County | CAPE CORAL
Schools in the Area
-
turned_in
Elementary School
-
turned_in
Middle School
-
turned_in
High School
Want to See More Listings in the Area?
Brokerage: Coaston Realty LLC