31400 Malbec Dr
About this property
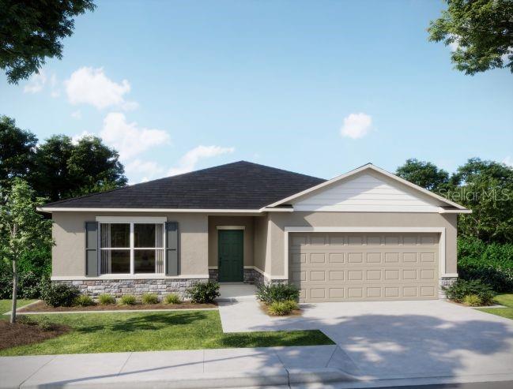
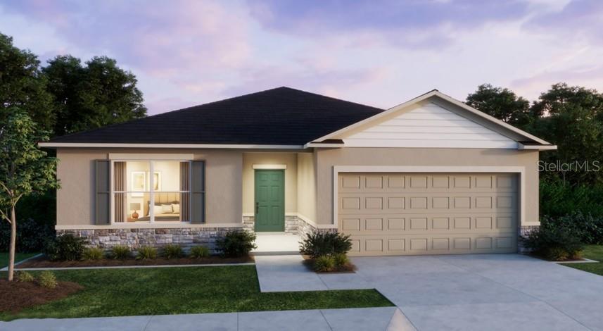
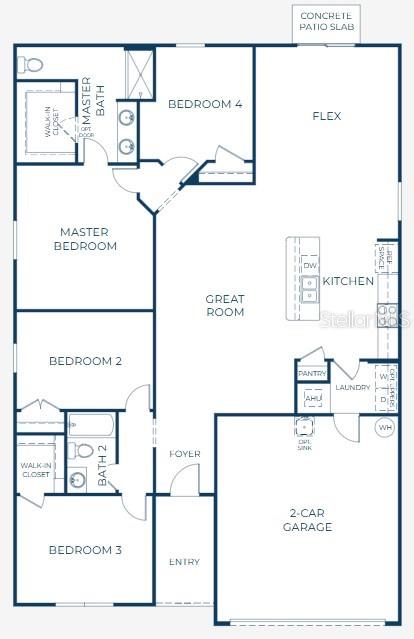
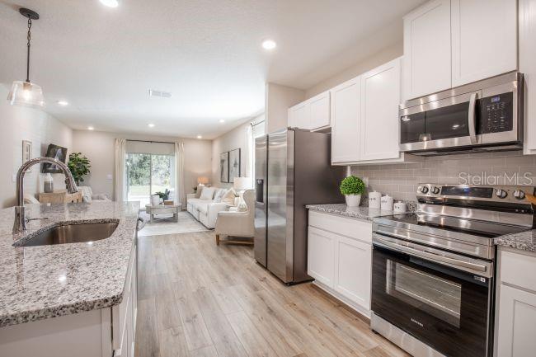
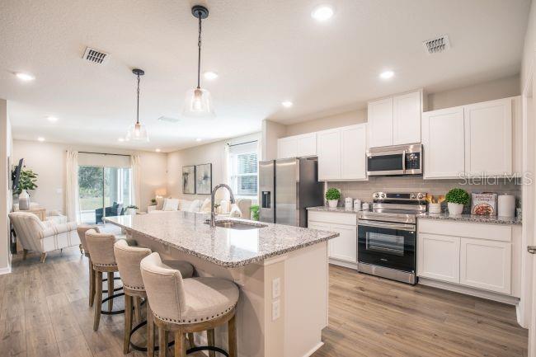
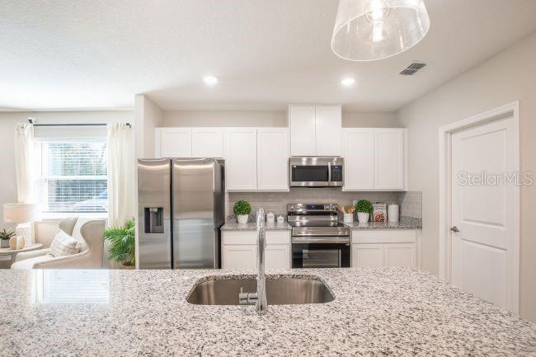
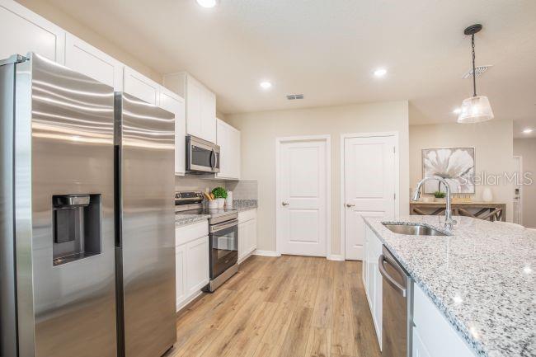
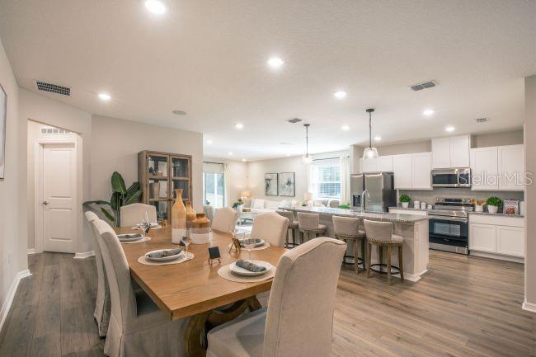
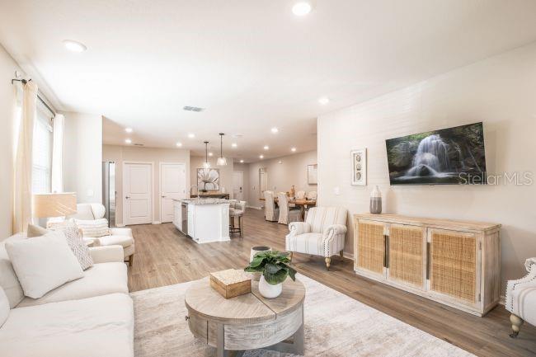
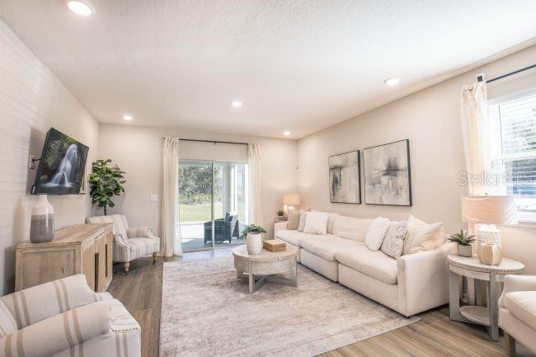
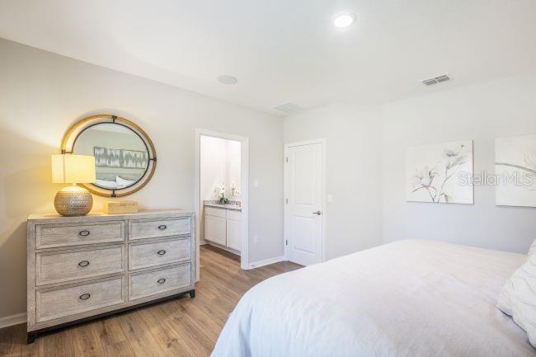
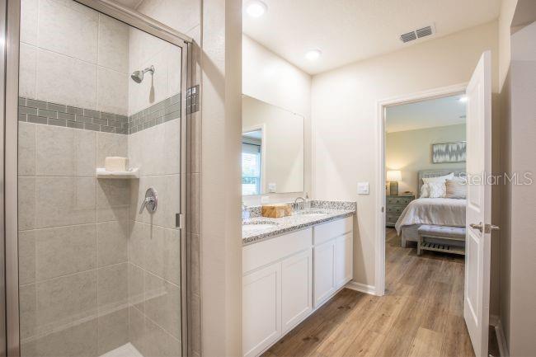
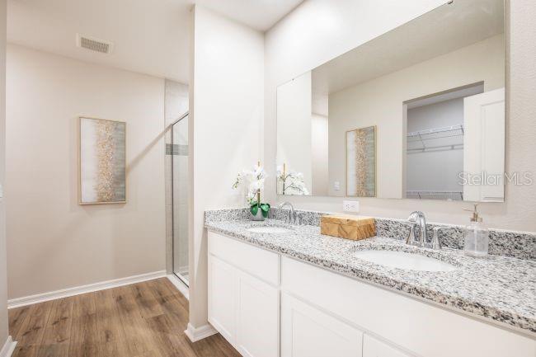
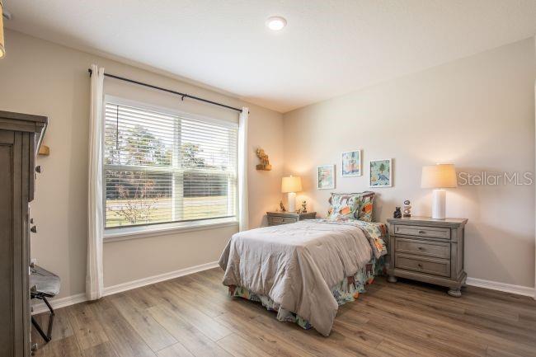
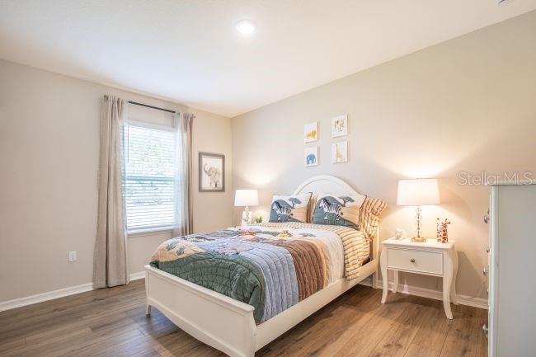
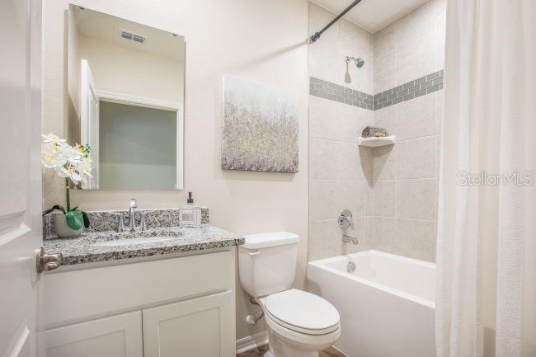
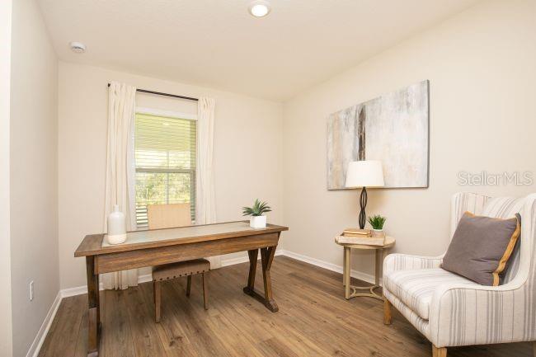
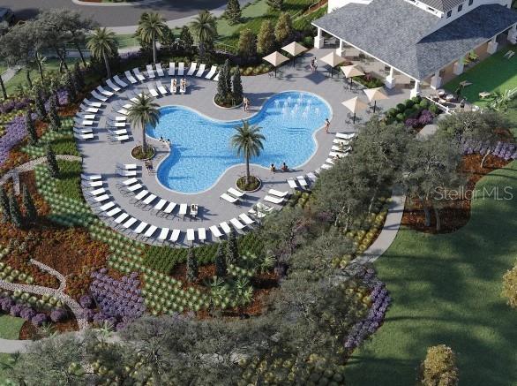
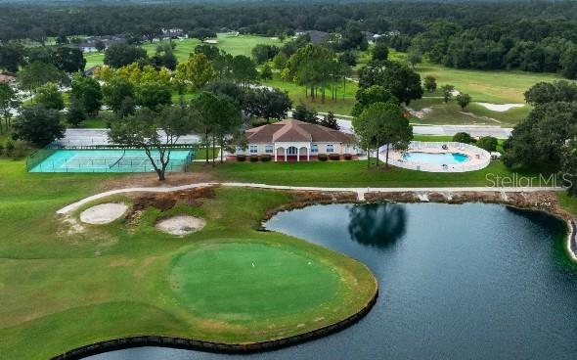
Pre-Construction. To be built. The Maple floor plan blends thoughtful design, modern finishes, and everyday comfort in Benton Hills, a new community located 4.6 miles from Sherman Hills Golf Club. Designed for fun, connection, and everyday ease, Benton Hills features a clubhouse, resort style pool, walking trails, a dog park, and playgrounds, creating an inviting setting for both relaxation and recreation. This home features architectural shingles, professional irrigation and landscaping, and stone exterior accent that makes a strong first impression. Inside, the entry foyer leads to two secondary bedrooms, one with a walk-in closet, and a full bath positioned between them, creating a comfortable layout for guests or everyday living. The open concept great room, dining, and kitchen area anchors the home, delivering a seamless space for daily living and entertaining. The kitchen is highlighted by quartz countertops, spacious center island and pantry. A versatile flex room at the rear of the home adapts easily as a dining area, playroom, fitness space, or home office. Privately tucked away, the owner's suite serves as a relaxing retreat with a spacious walk-in closet and a well appointed primary bath featuring dual sinks with quartz countertops and a fully tiled walk-in shower. An additional secondary bedroom at the back of the home adds flexibility, while the pass through laundry room from the two car garage provides convenience. Ceramic tile flooring flows throughout all main areas, while bedrooms are finished in plush carpet for comfort. Additionally there is a rear patio, ideal for relaxing or entertaining outdoors. This home is equipped with Smart Home features, including a Ring Video Doorbell, Smart Thermostat, Keyless Entry Smart Door Lock, and Deako Switches, enhancing comfort and security. Backed by a full builder warranty, The Maple is waiting for you...schedule your private showing today and make this exceptional Benton Hills home your own.
About this property
Pre-Construction. To be built. The Maple floor plan blends thoughtful design, modern finishes, and everyday comfort in Benton Hills, a new community located 4.6 miles from Sherman Hills Golf Club. Designed for fun, connection, and everyday ease, Benton Hills features a clubhouse, resort style pool, walking trails, a dog park, and playgrounds, creating an inviting setting for both relaxation and recreation. This home features architectural shingles, professional irrigation and landscaping, and stone exterior accent that makes a strong first impression. Inside, the entry foyer leads to two secondary bedrooms, one with a walk-in closet, and a full bath positioned between them, creating a comfortable layout for guests or everyday living. The open concept great room, dining, and kitchen area anchors the home, delivering a seamless space for daily living and entertaining. The kitchen is highlighted by quartz countertops, spacious center island and pantry. A versatile flex room at the rear of the home adapts easily as a dining area, playroom, fitness space, or home office. Privately tucked away, the owner's suite serves as a relaxing retreat with a spacious walk-in closet and a well appointed primary bath featuring dual sinks with quartz countertops and a fully tiled walk-in shower. An additional secondary bedroom at the back of the home adds flexibility, while the pass through laundry room from the two car garage provides convenience. Ceramic tile flooring flows throughout all main areas, while bedrooms are finished in plush carpet for comfort. Additionally there is a rear patio, ideal for relaxing or entertaining outdoors. This home is equipped with Smart Home features, including a Ring Video Doorbell, Smart Thermostat, Keyless Entry Smart Door Lock, and Deako Switches, enhancing comfort and security. Backed by a full builder warranty, The Maple is waiting for you...schedule your private showing today and make this exceptional Benton Hills home your own.
Features and Additional Information
Baths
Presented By VIP Realty



Area Information
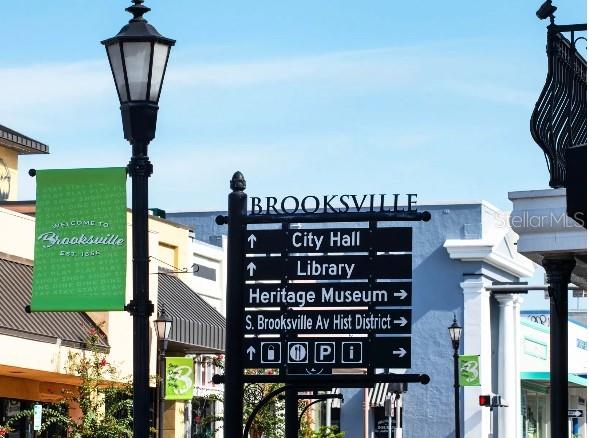
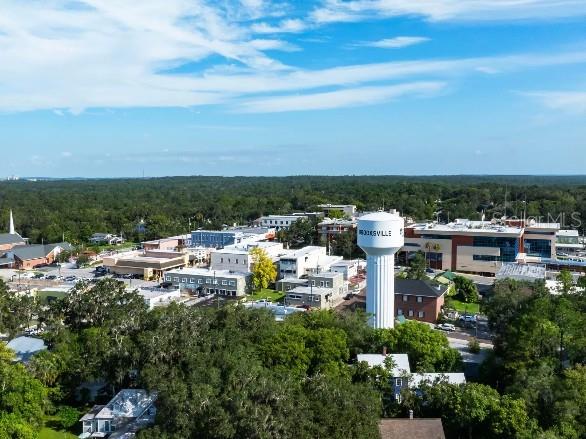
34602 Brooksville | Hernando County | BENTON HILLS
Schools in the Area
-
turned_in
Elementary SchoolEastside Elementary School
-
turned_in
Middle SchoolD.S. Parrot Middle
-
turned_in
High SchoolHernando High
Want to See More Listings in the Area?
Brokerage: NEW HOME STAR FLORIDA LLC