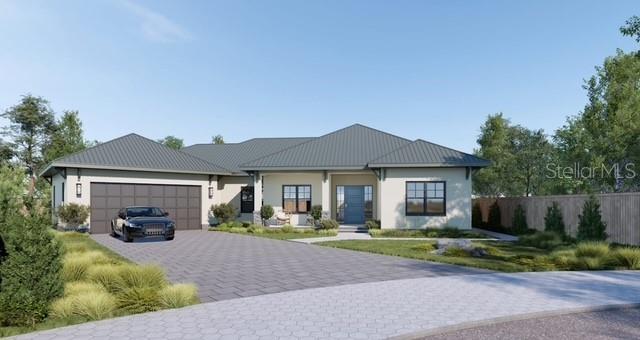
263 Lime Cir
About this property
Pre-Construction. To be built. A custom ranch home with a high pitched metal roof and attached guest house on a 12,000 sq ft fully fenced lot on a quiet cul-de-sac, close to Sarasota downtown restaurants, shops and the Legacy Trail, an 18 1/2 mile recreational trail connecting Sarasota and the city of Venice. The trail is popoular for biking, walking and running with amenities like restrooms, playgrounds and bike repair stations. A short walk to Payne Park and the free Bay Runner trolly service that connects downtown, St. Armands Circle and Lido Beach. The home has an open floor plan with ceilings that tray up to 11'4". Sliding glass doors brining in the morning sunlight and overlooking the pool and extensive covered outdoor living space with grill area. The main house has 3 bedrooms, 2 full baths, foyer, dining room and great room. The fabulous kitchen with Viking appliancaes, custom cabinets, a large island, quartize countertops, walk-in pantry with a sink. Laundry room with washer, dryer and sink along with built in storage for hanging clothes. 2 Instant Hot water hearters (one in guest house). The attahed guest house has a living room, kitchenette, 2 bedroms, full bathroomm with 10'8" ceilings throghout and laundry with washer and dryer. and sliding glass doors overlooking the heated pool. there is also an outdoor shower.. The attached oversized 2 car garage with sink and EV charging station
About this property
Pre-Construction. To be built. A custom ranch home with a high pitched metal roof and attached guest house on a 12,000 sq ft fully fenced lot on a quiet cul-de-sac, close to Sarasota downtown restaurants, shops and the Legacy Trail, an 18 1/2 mile recreational trail connecting Sarasota and the city of Venice. The trail is popoular for biking, walking and running with amenities like restrooms, playgrounds and bike repair stations. A short walk to Payne Park and the free Bay Runner trolly service that connects downtown, St. Armands Circle and Lido Beach. The home has an open floor plan with ceilings that tray up to 11'4". Sliding glass doors brining in the morning sunlight and overlooking the pool and extensive covered outdoor living space with grill area. The main house has 3 bedrooms, 2 full baths, foyer, dining room and great room. The fabulous kitchen with Viking appliancaes, custom cabinets, a large island, quartize countertops, walk-in pantry with a sink. Laundry room with washer, dryer and sink along with built in storage for hanging clothes. 2 Instant Hot water hearters (one in guest house). The attahed guest house has a living room, kitchenette, 2 bedroms, full bathroomm with 10'8" ceilings throghout and laundry with washer and dryer. and sliding glass doors overlooking the heated pool. there is also an outdoor shower.. The attached oversized 2 car garage with sink and EV charging station
Features and Additional Information
Baths
Presented By VIP Realty



Area Information
34237 Sarasota | Sarasota County | TERRACE GARDENS
Schools in the Area
-
turned_in
Elementary SchoolAlta Vista Elementary
-
turned_in
Middle SchoolBooker Middle
-
turned_in
High SchoolSarasota High
Want to See More Listings in the Area?
Brokerage: HANLY ASSOCIATES REALTY