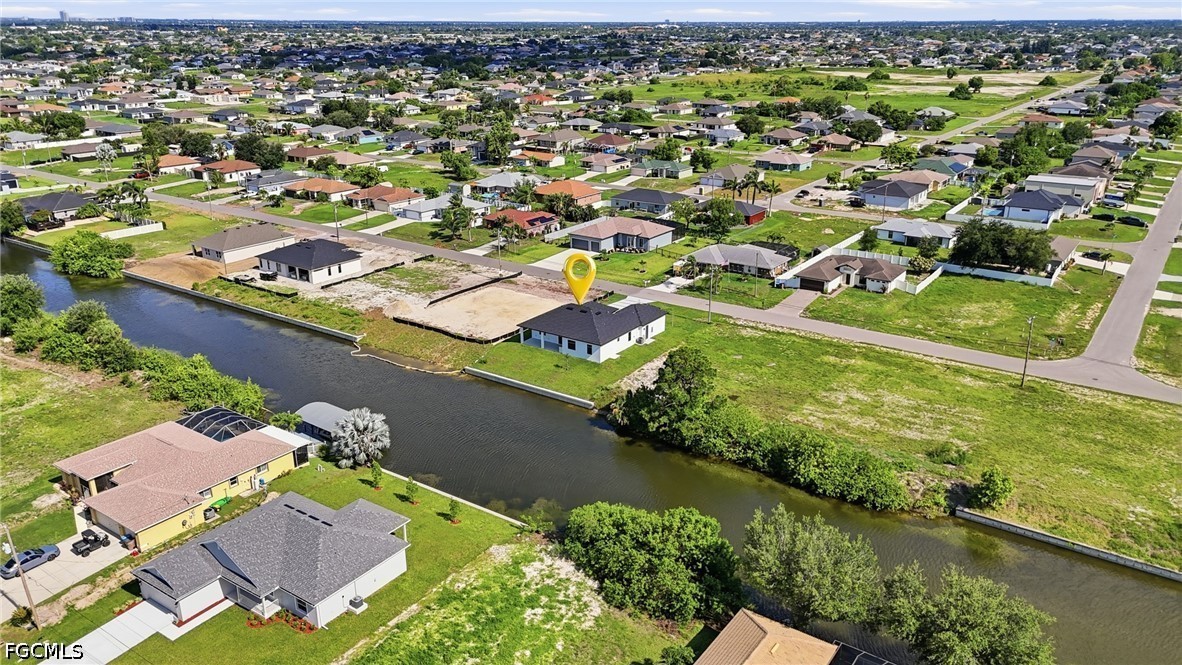
227 Ne 15th St
About this property
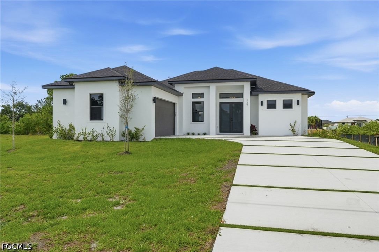
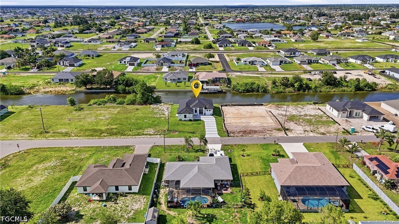
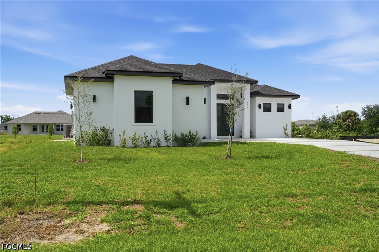
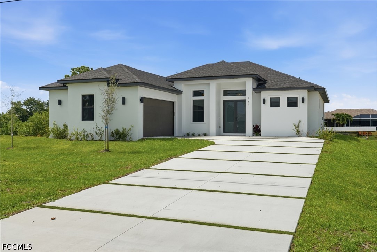
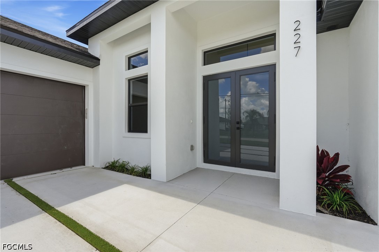
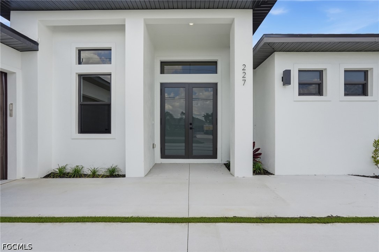
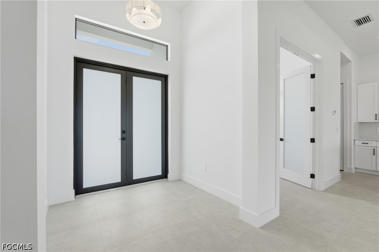
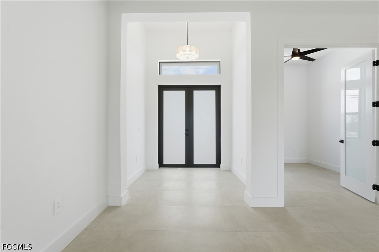
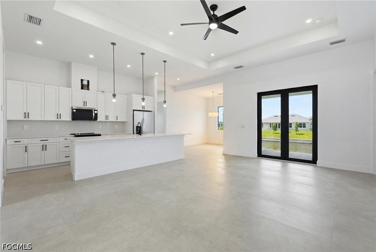
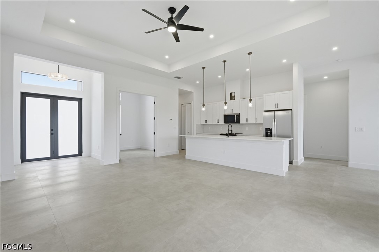
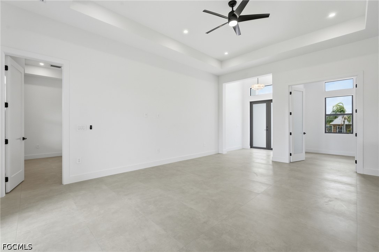
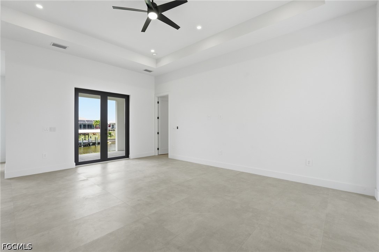
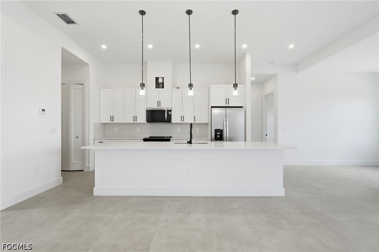
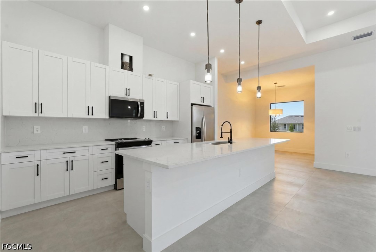
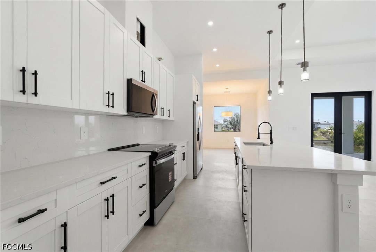
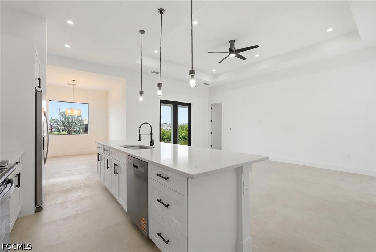
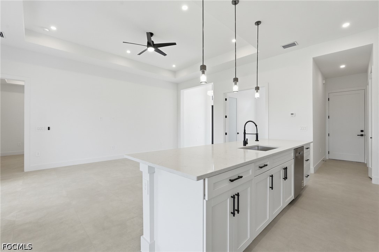
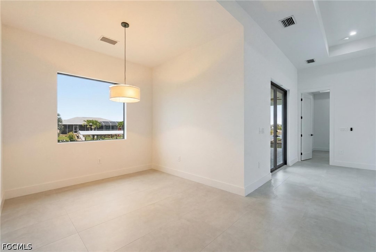
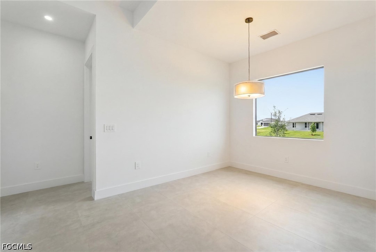
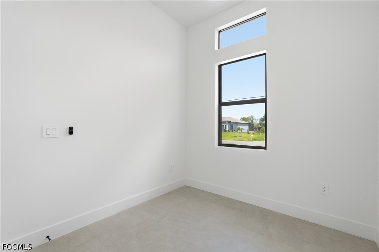
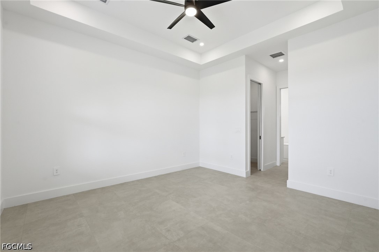
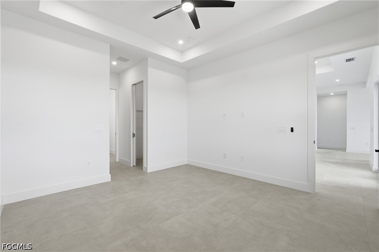
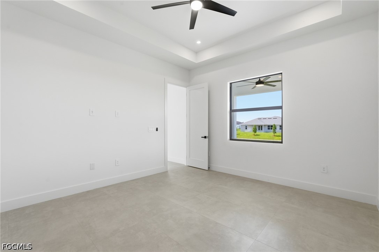
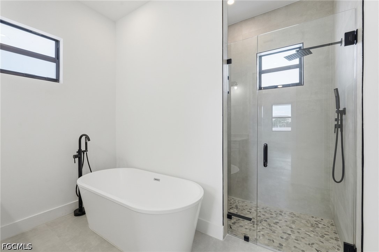
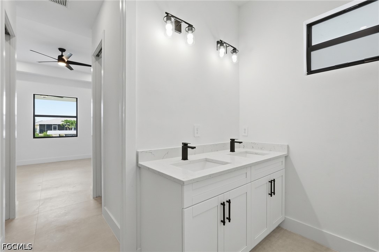
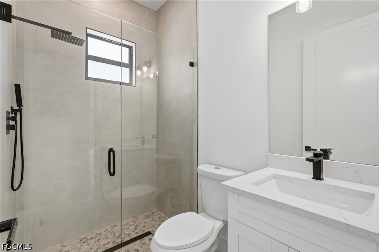
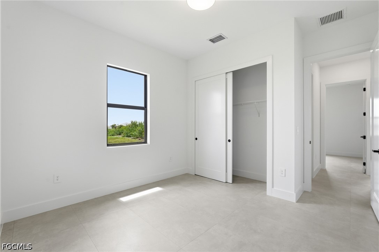
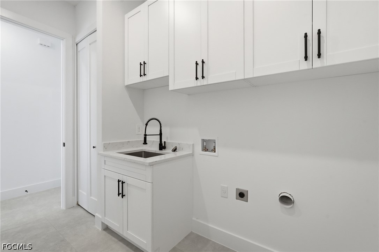
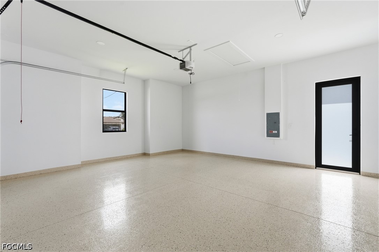
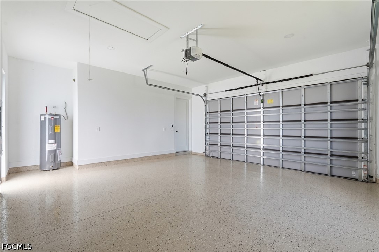
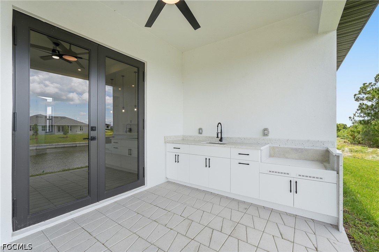
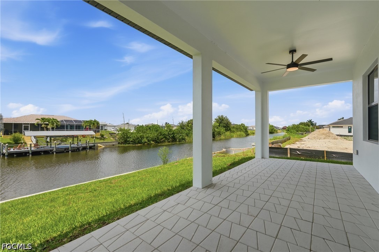
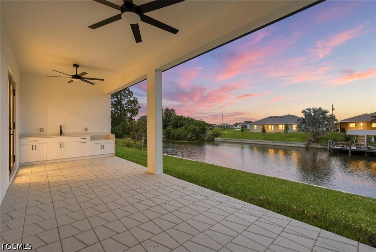
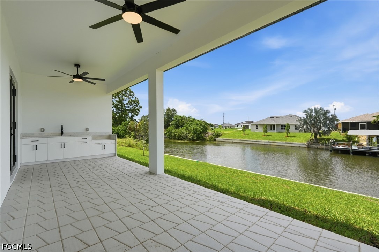
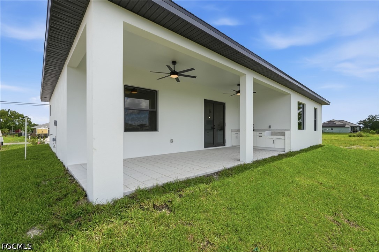
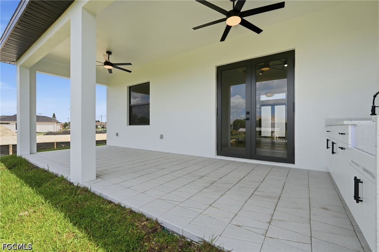
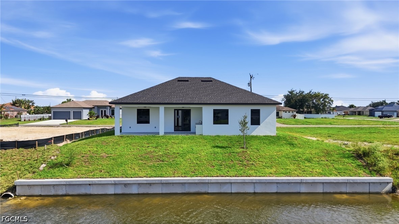
Experience contemporary waterfront living in this beautifully designed new construction home offering 3 bedrooms plus a den, 2 bathrooms, and 1,810 sq. ft. of thoughtfully designed living space. Situated on a freshwater canal with a concrete seawall already in place, this home perfectly combines modern style with everyday comfort. The striking white stucco exterior, dark roof, and elegant oversized concrete driveway create exceptional curb appeal. Inside, the open-concept floor plan is filled with natural light and features soaring tray ceilings, large-format tile flooring, and a spacious living area that flows seamlessly into the designer kitchen. The kitchen showcases white cabinetry, quartz countertops, a large center island, and sleek modern finishes. The private primary suite offers a spa-inspired bathroom complete with a freestanding soaking tub, oversized glass-enclosed shower with matte black fixtures, dual vanities, and abundant natural light. Step outside to the covered lanai featuring an outdoor kitchen, creating the perfect space for entertaining or relaxing while enjoying peaceful canal views. Additional features include a 2-car garage, impact-resistant windows and doors, contemporary finishes throughout, and an exceptional location close to shopping, dining, schools, parks, and everything Cape Coral has to offer. Connected to City Water & Sewer, Move-in ready and designed for the Florida lifestyle you've been looking for. Preferred lender offers up to $3,000 towards closing costs subject to approval. Seller may offer additional incentives. NO HOA FEES.
Features and Additional Information
Baths
Presented By VIP Realty



Area Information
CC31 Cape Coral Unit 17 | 31 36 | | Lee County | CAPE CORAL
Schools in the Area
-
turned_in
Elementary School
-
turned_in
Middle School
-
turned_in
High School
Want to See More Listings in the Area?
Brokerage: PES Homes Realty