211 Skiff Pt #2c
About this property
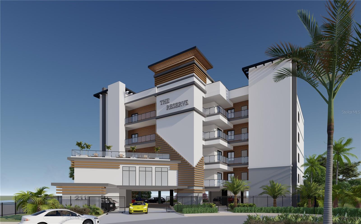
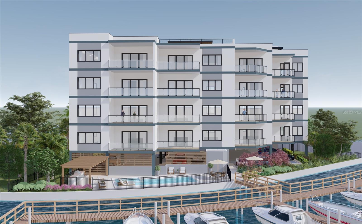
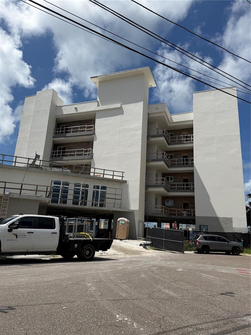
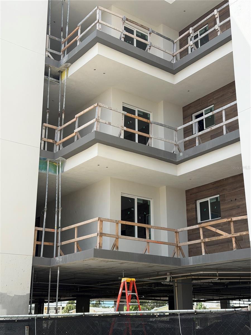
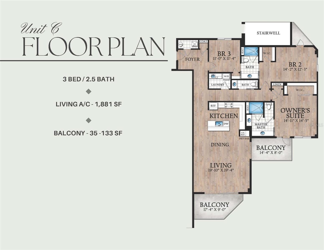
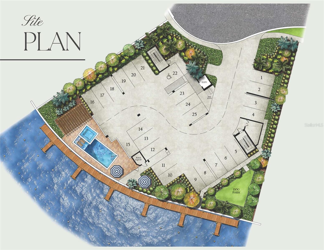
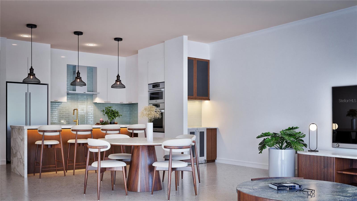
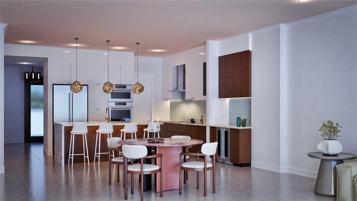
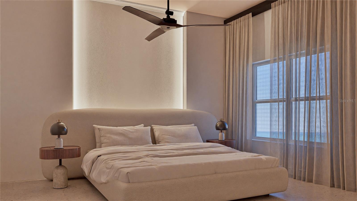
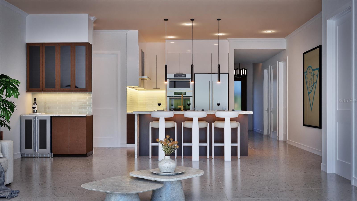
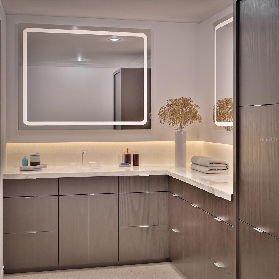
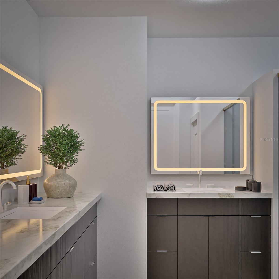
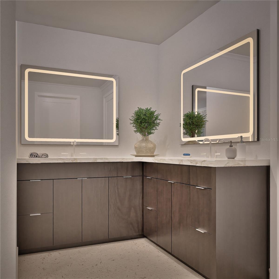
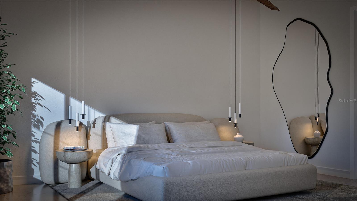
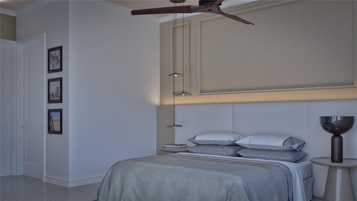
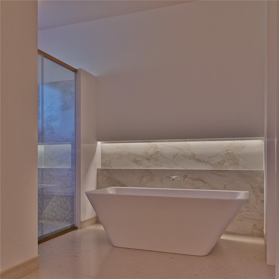
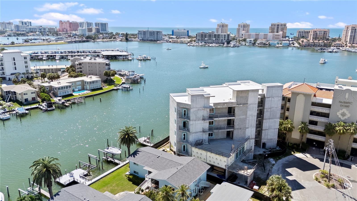
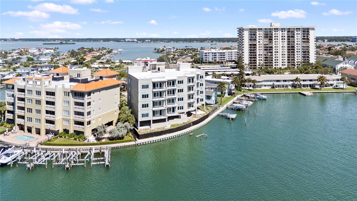
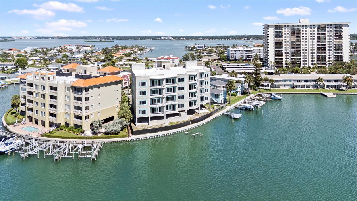
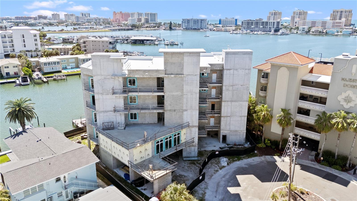
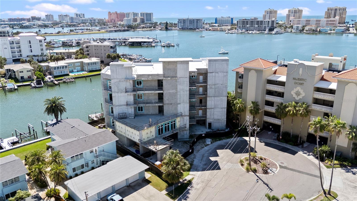
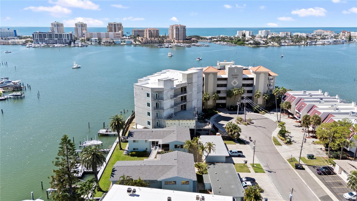
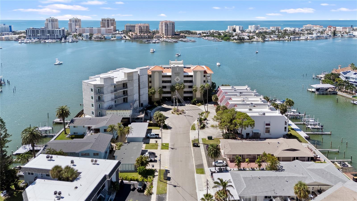
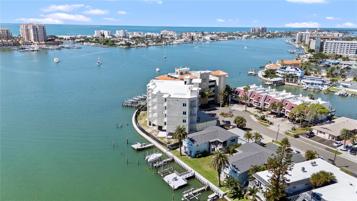
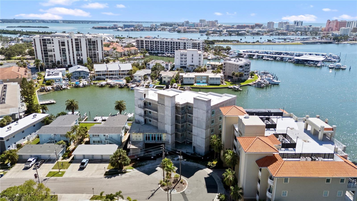
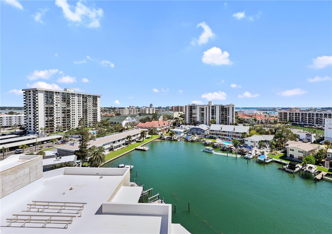
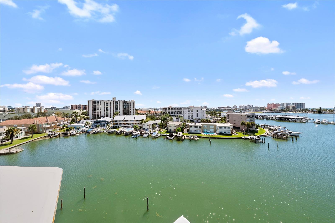
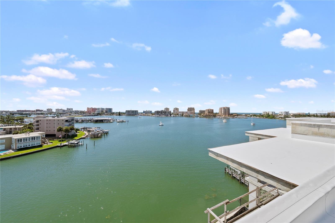
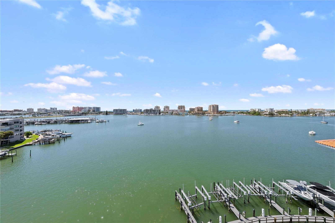
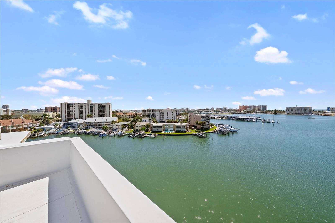
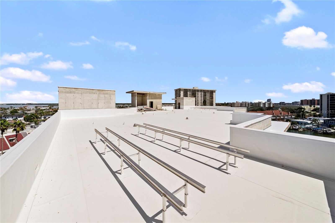
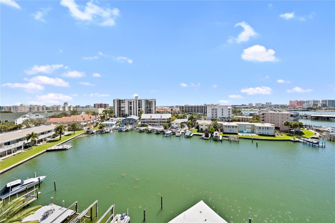
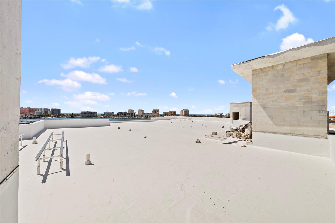
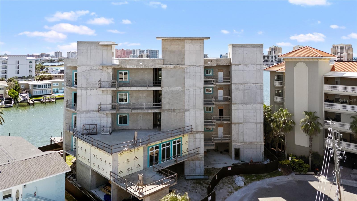
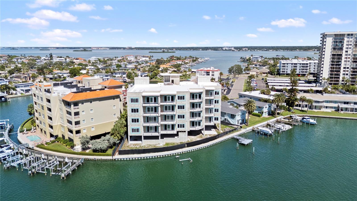
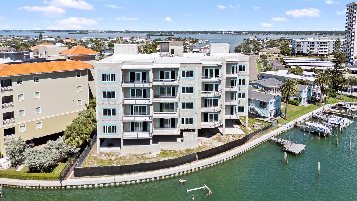
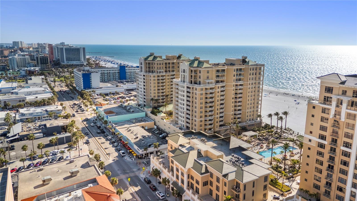
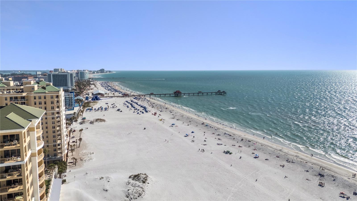
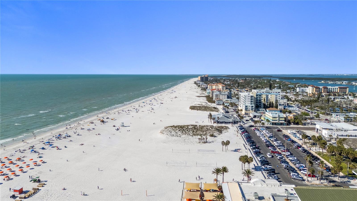
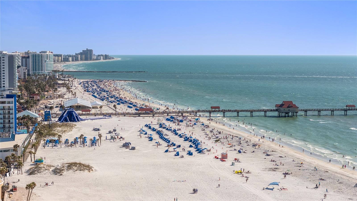
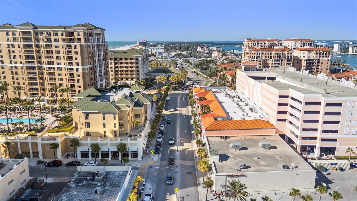
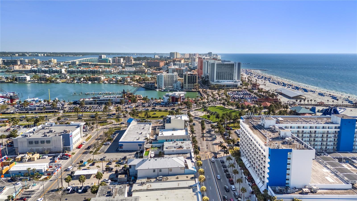
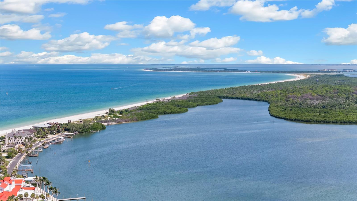
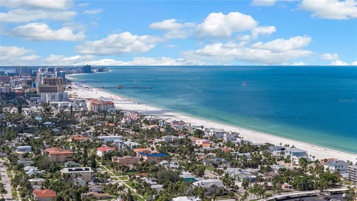
Under Construction. SELLER IS CURRENTLY OFFERING A 5% DISCOUNT ON THE FIRST TWO UNITS SOLD ON THE 2ND OR 3RD FLOOR. Welcome to The Reserve, where privacy is paramount and every day feels like a getaway. Set on the water near the sands of Clearwater Beach, this residence keeps Tampa Bay’s best dining and entertainment close by while surrounding you in quiet coastal elegance on Florida’s Gulf Coast. Every floor plan features 24x48 ivory matte tiles, providing a modern foundation across all interior floors and outdoor decks. The designer kitchen is equipped with a full suite of Bosch appliances, including a 36" five-burner induction cooktop, a French door refrigerator, and a speed oven microwave combo. High-end finishes include quartz countertops with waterfall edges, European-style soft-close cabinetry, and a dry bar with an integrated beverage center. Key residence features include primary suites with oversized walk-in closets and spacious walk-in showers, custom-built closets and pantries, laundry rooms with Electrolux washer/dryer and utility sinks, Brizo faucets and Toto toilets, high ceilings, upgraded designer tile throughout, and spacious outdoor terraces with access from the great room and primary suite. The Reserve offers an array of premium amenities, including secured parking garage, heated pool, spa, and fire pit, outdoor grill area, Gym, morning sundeck, pet-friendly units, and boat slips available for separate purchase. Experience the sounds of the ocean from the comfort of your own living room.
About this property
Under Construction. SELLER IS CURRENTLY OFFERING A 5% DISCOUNT ON THE FIRST TWO UNITS SOLD ON THE 2ND OR 3RD FLOOR. Welcome to The Reserve, where privacy is paramount and every day feels like a getaway. Set on the water near the sands of Clearwater Beach, this residence keeps Tampa Bay’s best dining and entertainment close by while surrounding you in quiet coastal elegance on Florida’s Gulf Coast. Every floor plan features 24x48 ivory matte tiles, providing a modern foundation across all interior floors and outdoor decks. The designer kitchen is equipped with a full suite of Bosch appliances, including a 36" five-burner induction cooktop, a French door refrigerator, and a speed oven microwave combo. High-end finishes include quartz countertops with waterfall edges, European-style soft-close cabinetry, and a dry bar with an integrated beverage center. Key residence features include primary suites with oversized walk-in closets and spacious walk-in showers, custom-built closets and pantries, laundry rooms with Electrolux washer/dryer and utility sinks, Brizo faucets and Toto toilets, high ceilings, upgraded designer tile throughout, and spacious outdoor terraces with access from the great room and primary suite. The Reserve offers an array of premium amenities, including secured parking garage, heated pool, spa, and fire pit, outdoor grill area, Gym, morning sundeck, pet-friendly units, and boat slips available for separate purchase. Experience the sounds of the ocean from the comfort of your own living room.
Features and Additional Information
Baths
Presented By VIP Realty



Area Information
33767 Clearwater | Clearwater Beach | Pinellas County | ISLAND ESTATES OF CLEARWATER UNIT 5 A
Schools in the Area
-
turned_in
Elementary School
-
turned_in
Middle School
-
turned_in
High School
Want to See More Listings in the Area?
Brokerage: SMITH & ASSOCIATES REAL ESTATE