1619 S Osceola Ave
About this property
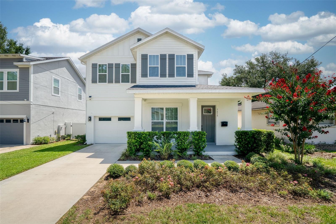
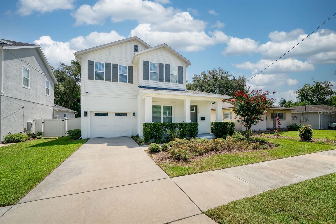
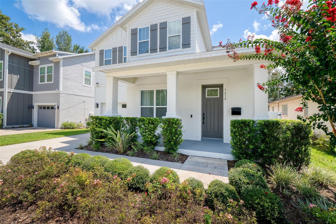
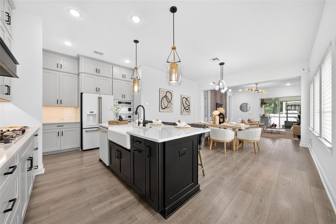
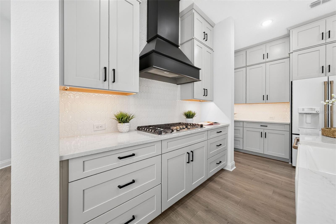
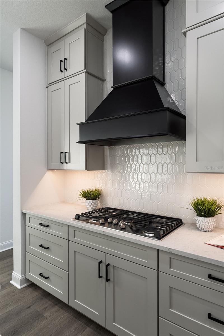
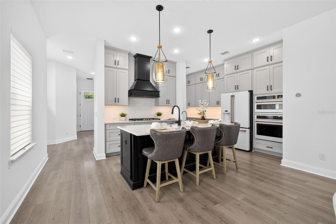
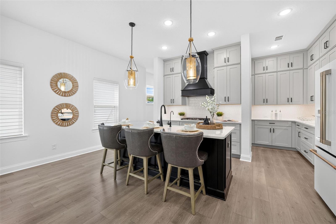
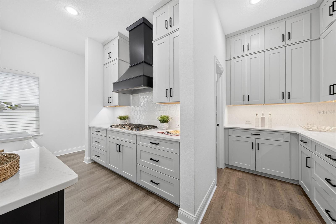
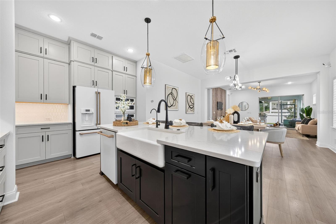
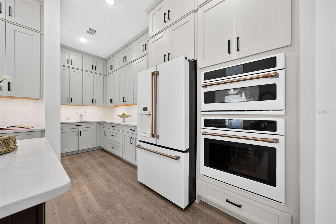
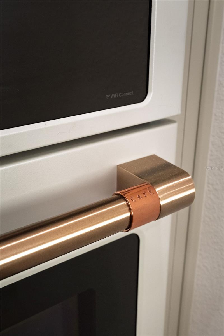
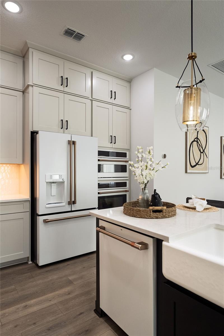
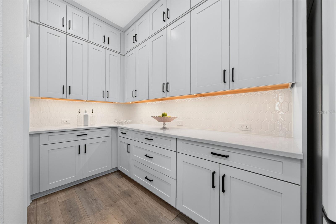
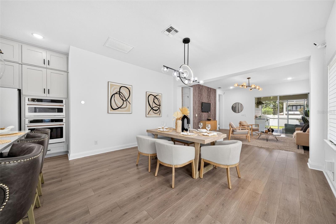
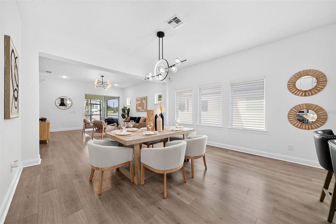
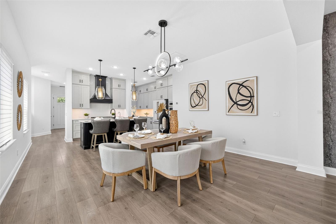
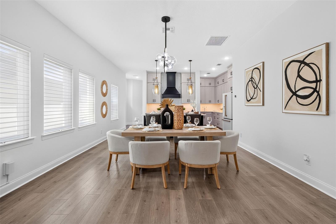
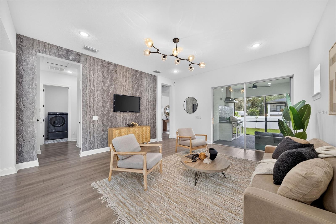
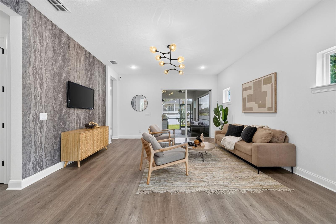
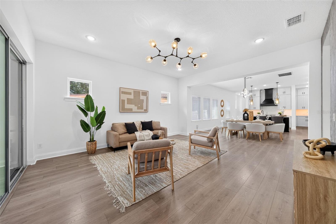
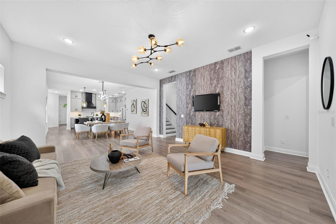
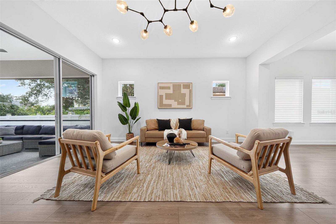
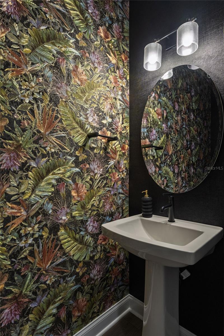
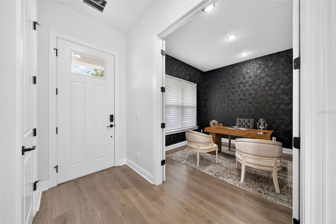
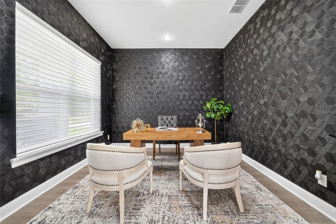
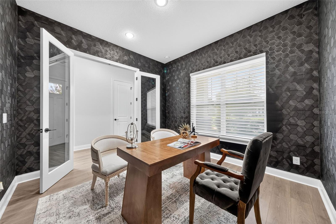
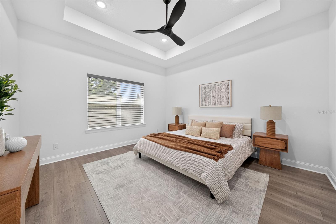
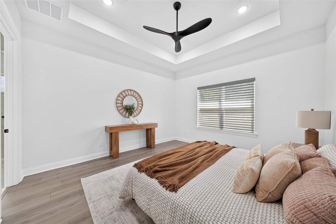
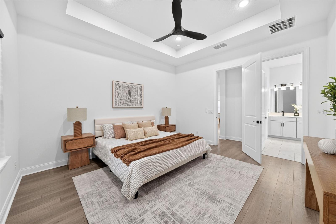
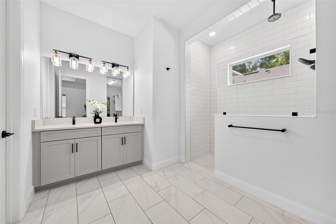
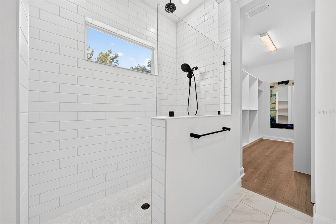
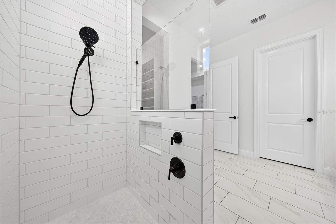
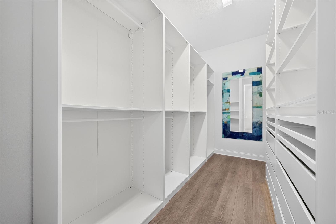
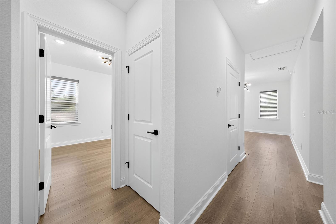
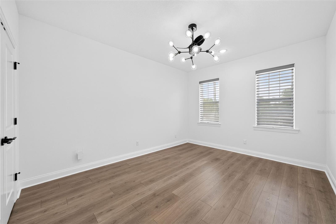
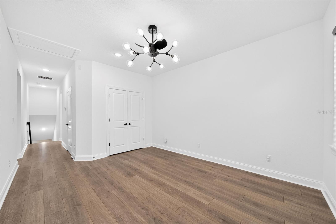
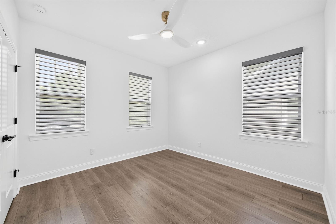
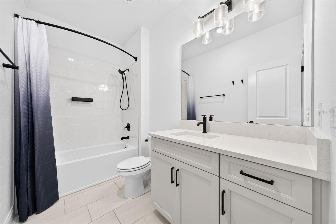
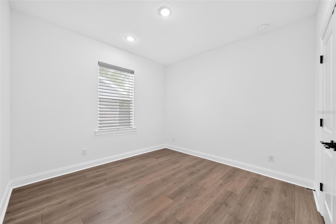
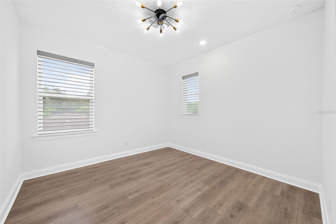
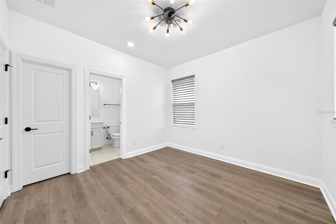
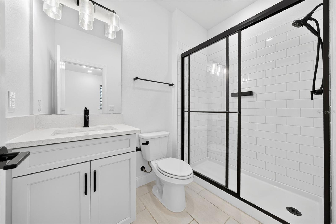
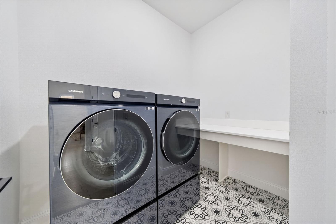
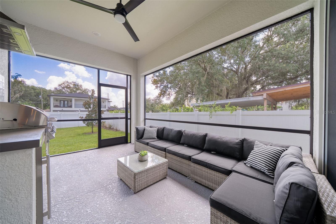
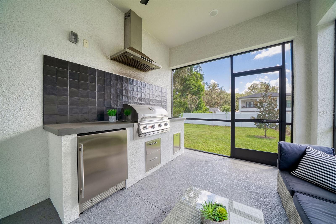
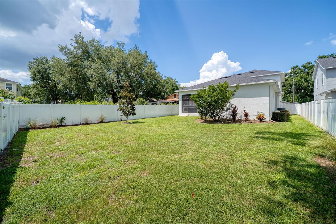
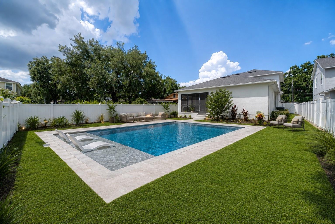
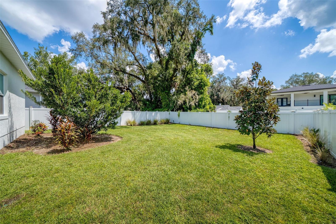
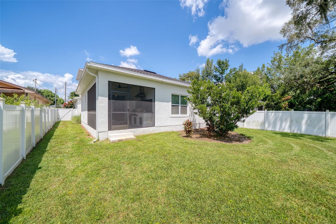
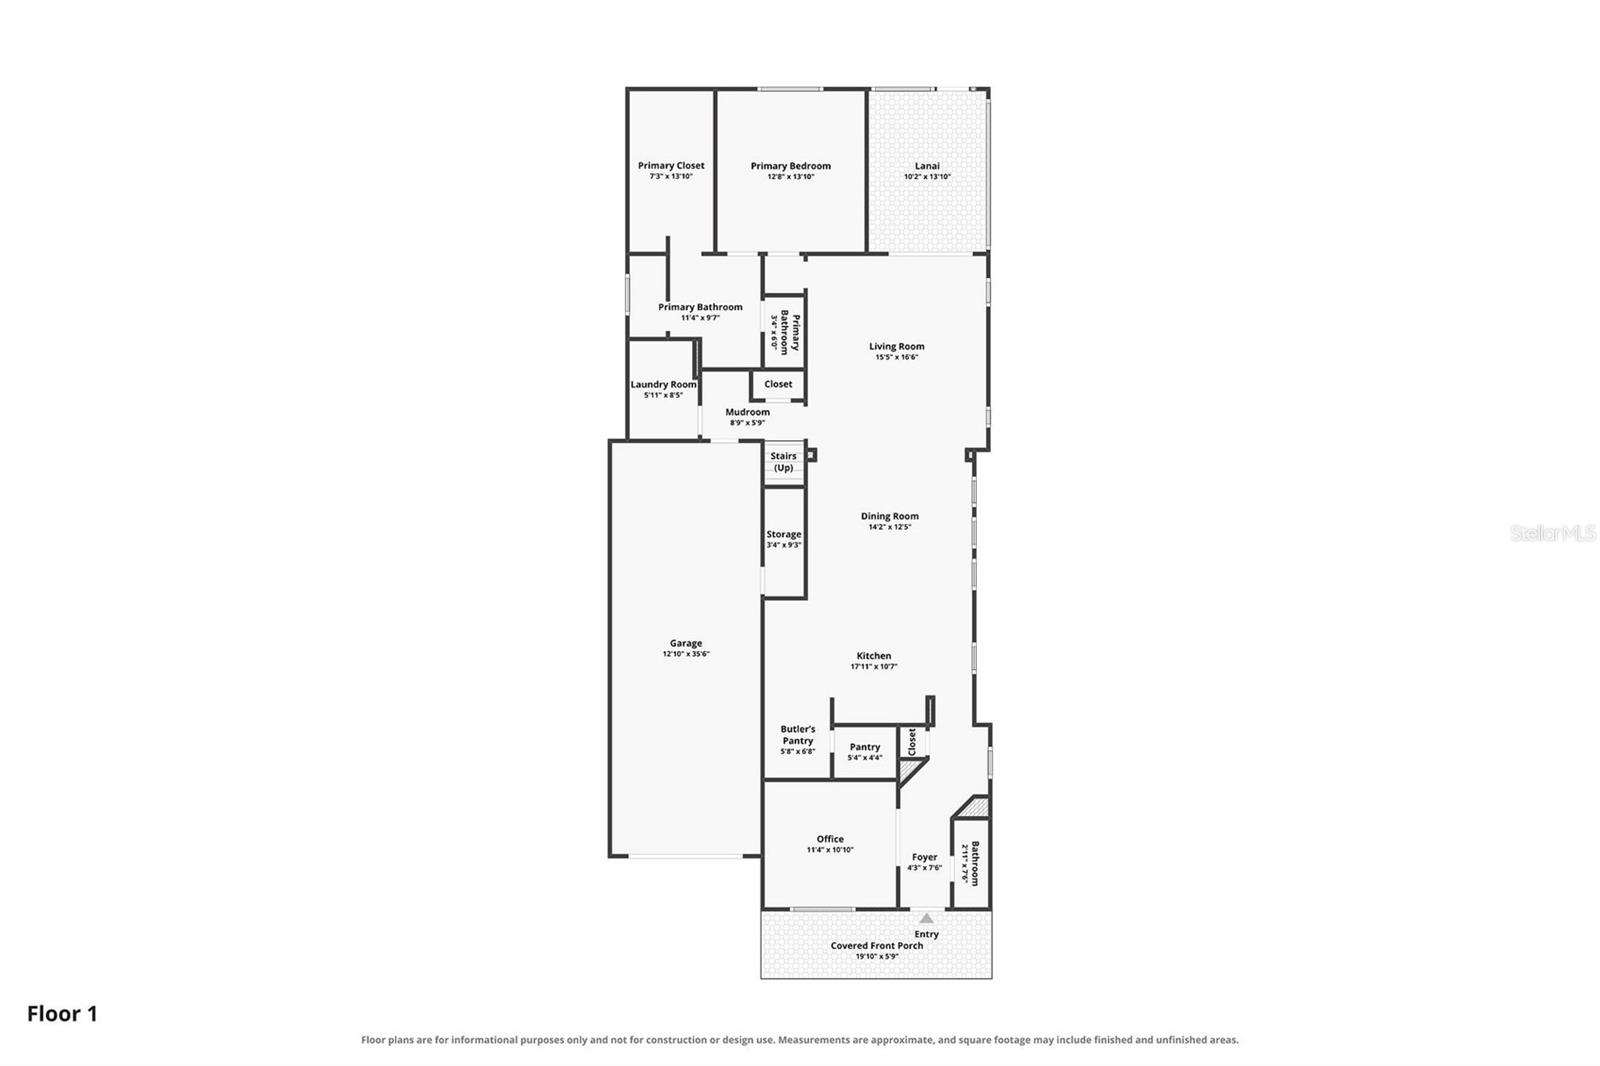
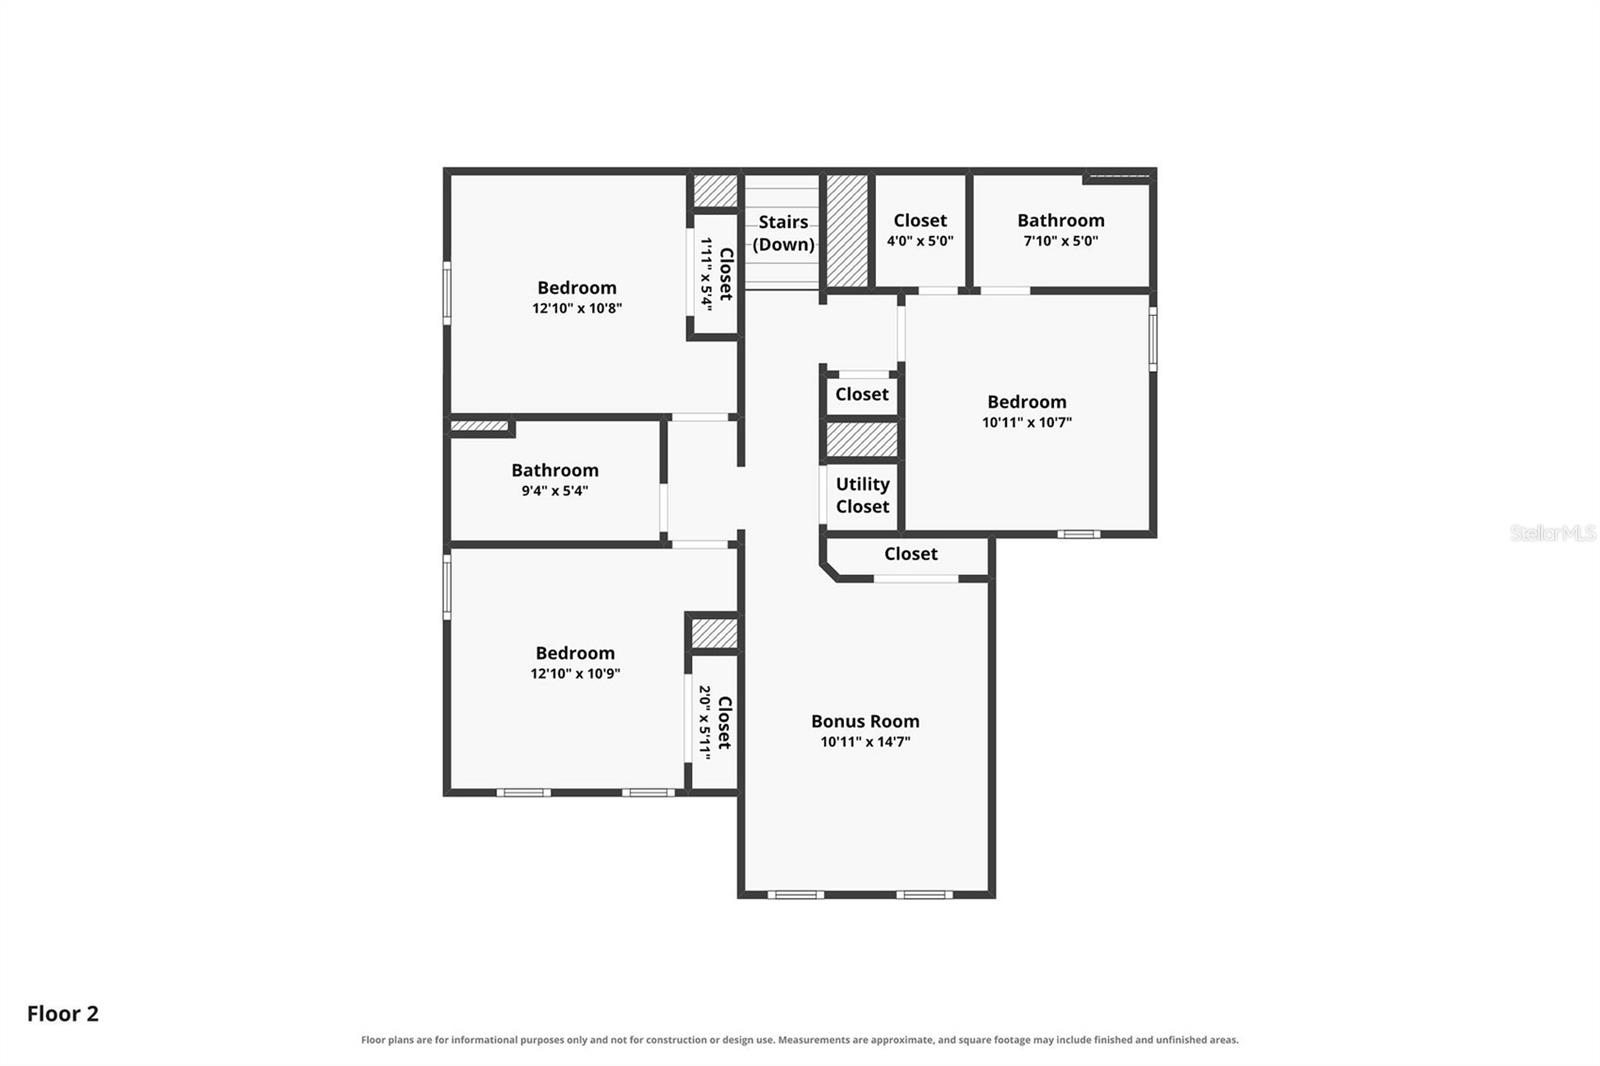
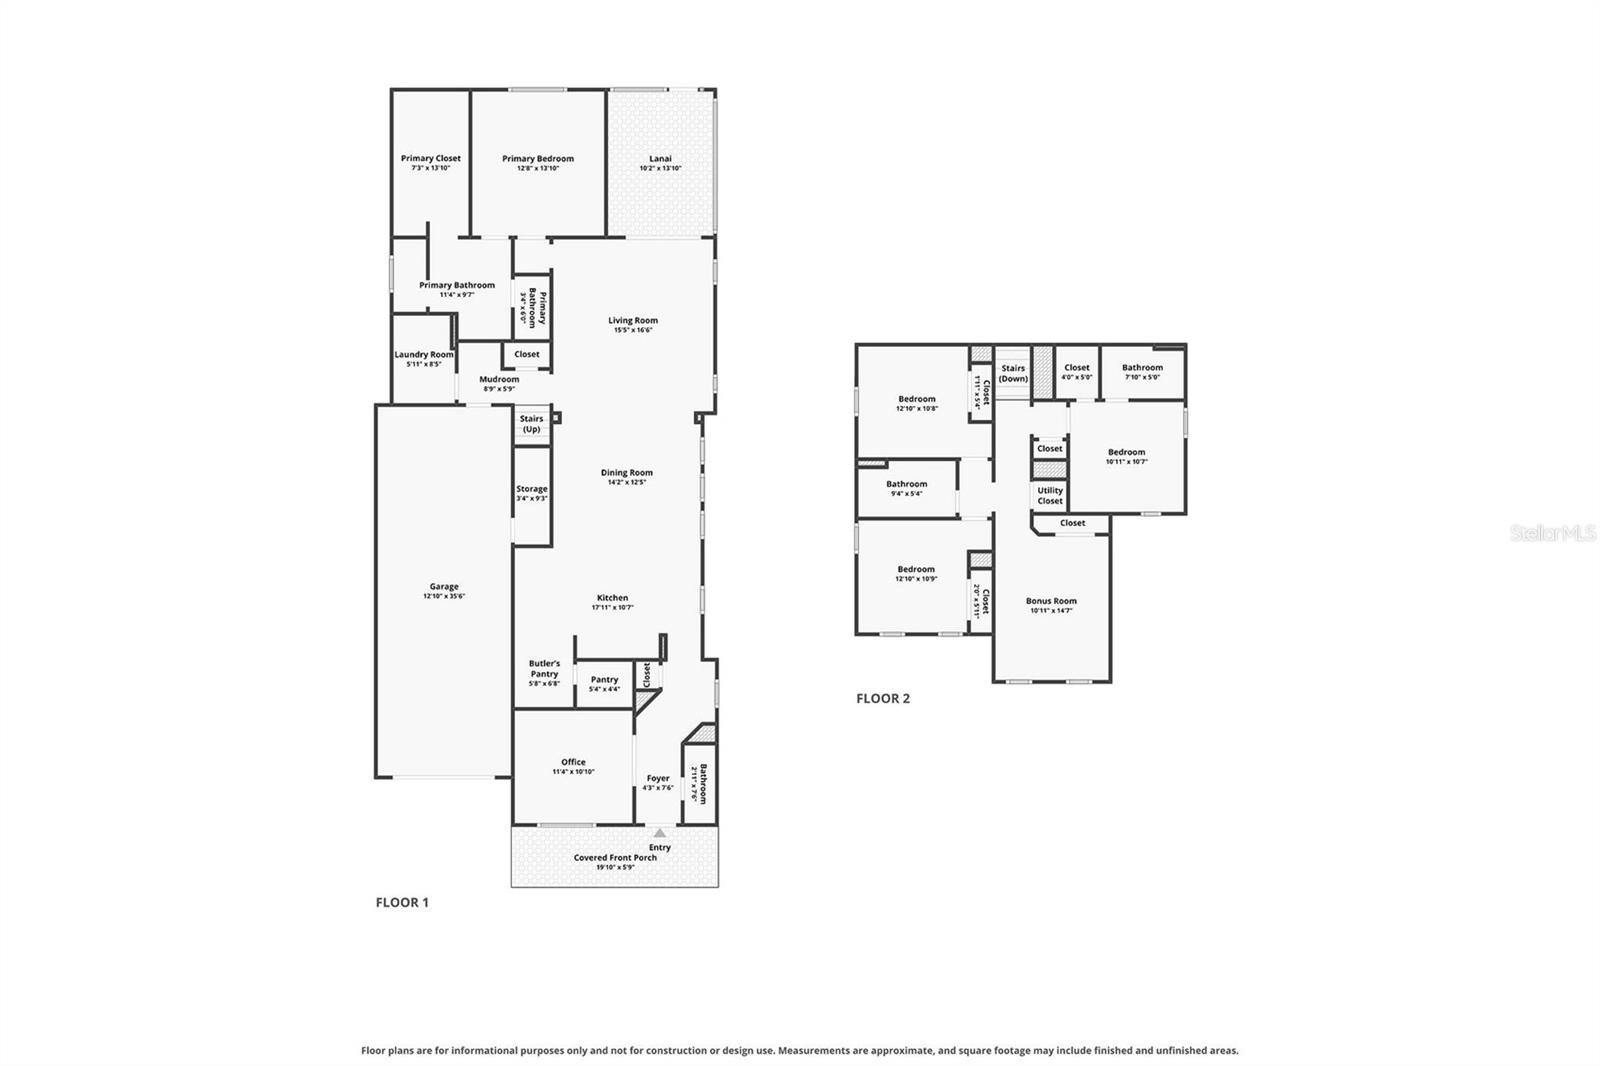
Built in 2023 by David Weekley Homes, this beautifully designed 4-bedroom, 3.5-bath home offers the space and finishes of newer construction in the heart of Delaney Park, zoned for highly sought-after Blankner K-8 and Boone High School. Inside, 10-foot ceilings, luxury Mohawk laminate flooring, upgraded lighting and designer details create a polished yet comfortable feel throughout. A dedicated office sits just off the entry, while the main living area opens into an expansive kitchen, dining and family room designed for everyday living and entertaining. The kitchen is a standout, featuring shaker-style cabinetry, quartz countertops, an oversized island with apron-front farmhouse sink, under-cabinet lighting, gas cooking and a suite of Café appliances including a built-in double oven/microwave. A large walk-in pantry and reverse-osmosis system add even more function. The first-floor primary suite is privately tucked away and features a spacious en-suite bath with dual vanities, an oversized walk-in shower and an impressive custom walk-in closet. A designer powder bath, dedicated laundry room and mudroom area complete the first floor. Upstairs, you'll find three additional bedrooms, including one with its own en-suite bath and walk-in closet, a shared hall bath and a spacious loft perfect for a second living area, playroom or media space. All bedrooms are equipped with blackout shades. Outdoor living is just as impressive with a covered, fully screened porch featuring a built-in outdoor kitchen with grill and refrigerator. Beyond the porch is a large fenced backyard with plenty of room to create your own pool and outdoor oasis. Additional upgrades include a whole-home water filtration system, smart thermostat, EV charger and tandem two-car garage with epoxy flooring. A welcoming front porch and thoughtfully selected designer finishes throughout give this home plenty of personality. Enjoy newer construction in one of Orlando's most established neighborhoods, just minutes from Downtown Orlando, SODO, neighborhood parks, dining, shopping and everything Delaney Park has to offer. This home delivers the space, style and functionality of a newer build in a location that's hard to beat.
Features and Additional Information
Baths
Presented By VIP Realty



Area Information
32806 Orlando | Delaney Park | Crystal Lake | Orange County | LANCASTER HEIGHTS
Schools in the Area
-
turned_in
Elementary SchoolBlankner Elem
-
turned_in
Middle SchoolBlankner School (K-8)
-
turned_in
High SchoolBoone High
Want to See More Listings in the Area?
Brokerage: ALL REAL ESTATE & INVESTMENTS