15210 Sunny Day Dr
About this property
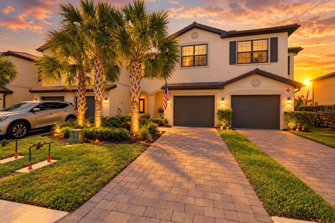
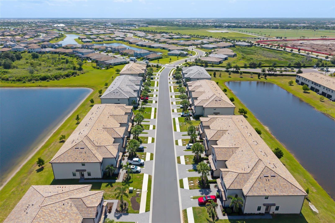
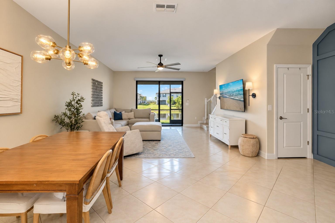
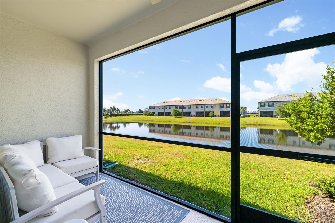
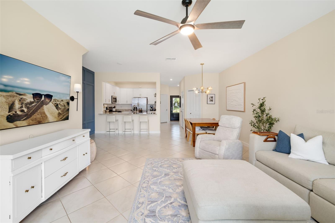
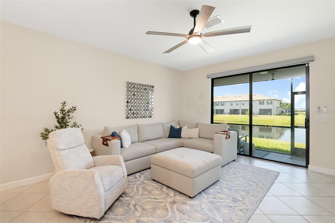
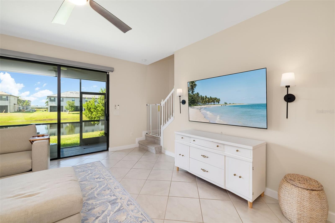
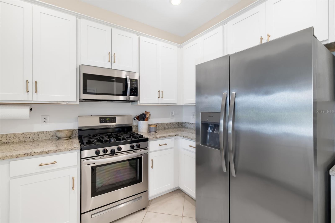
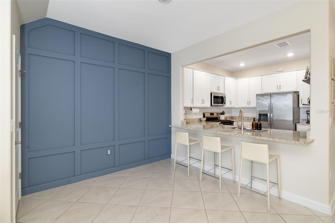
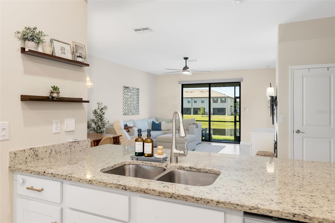
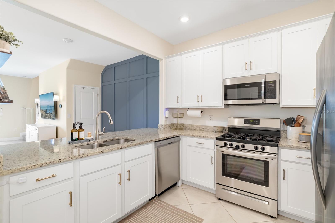
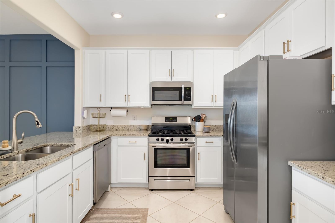
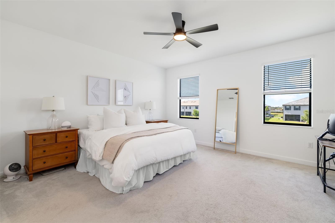
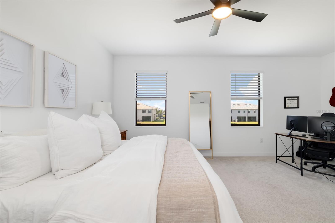
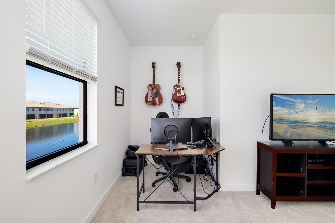
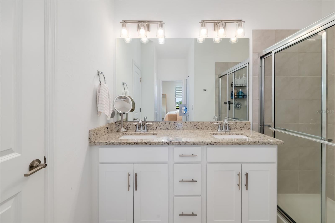
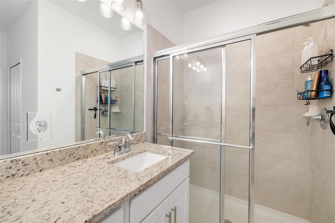
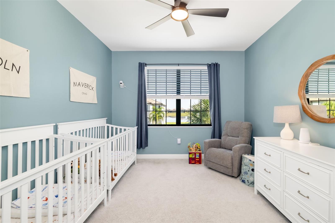
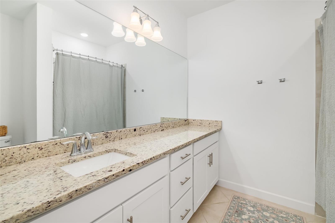
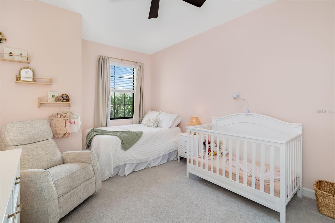
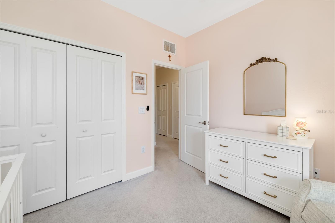
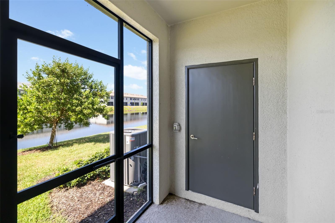
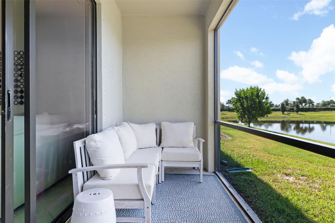
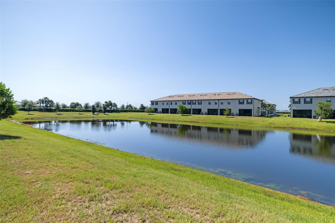
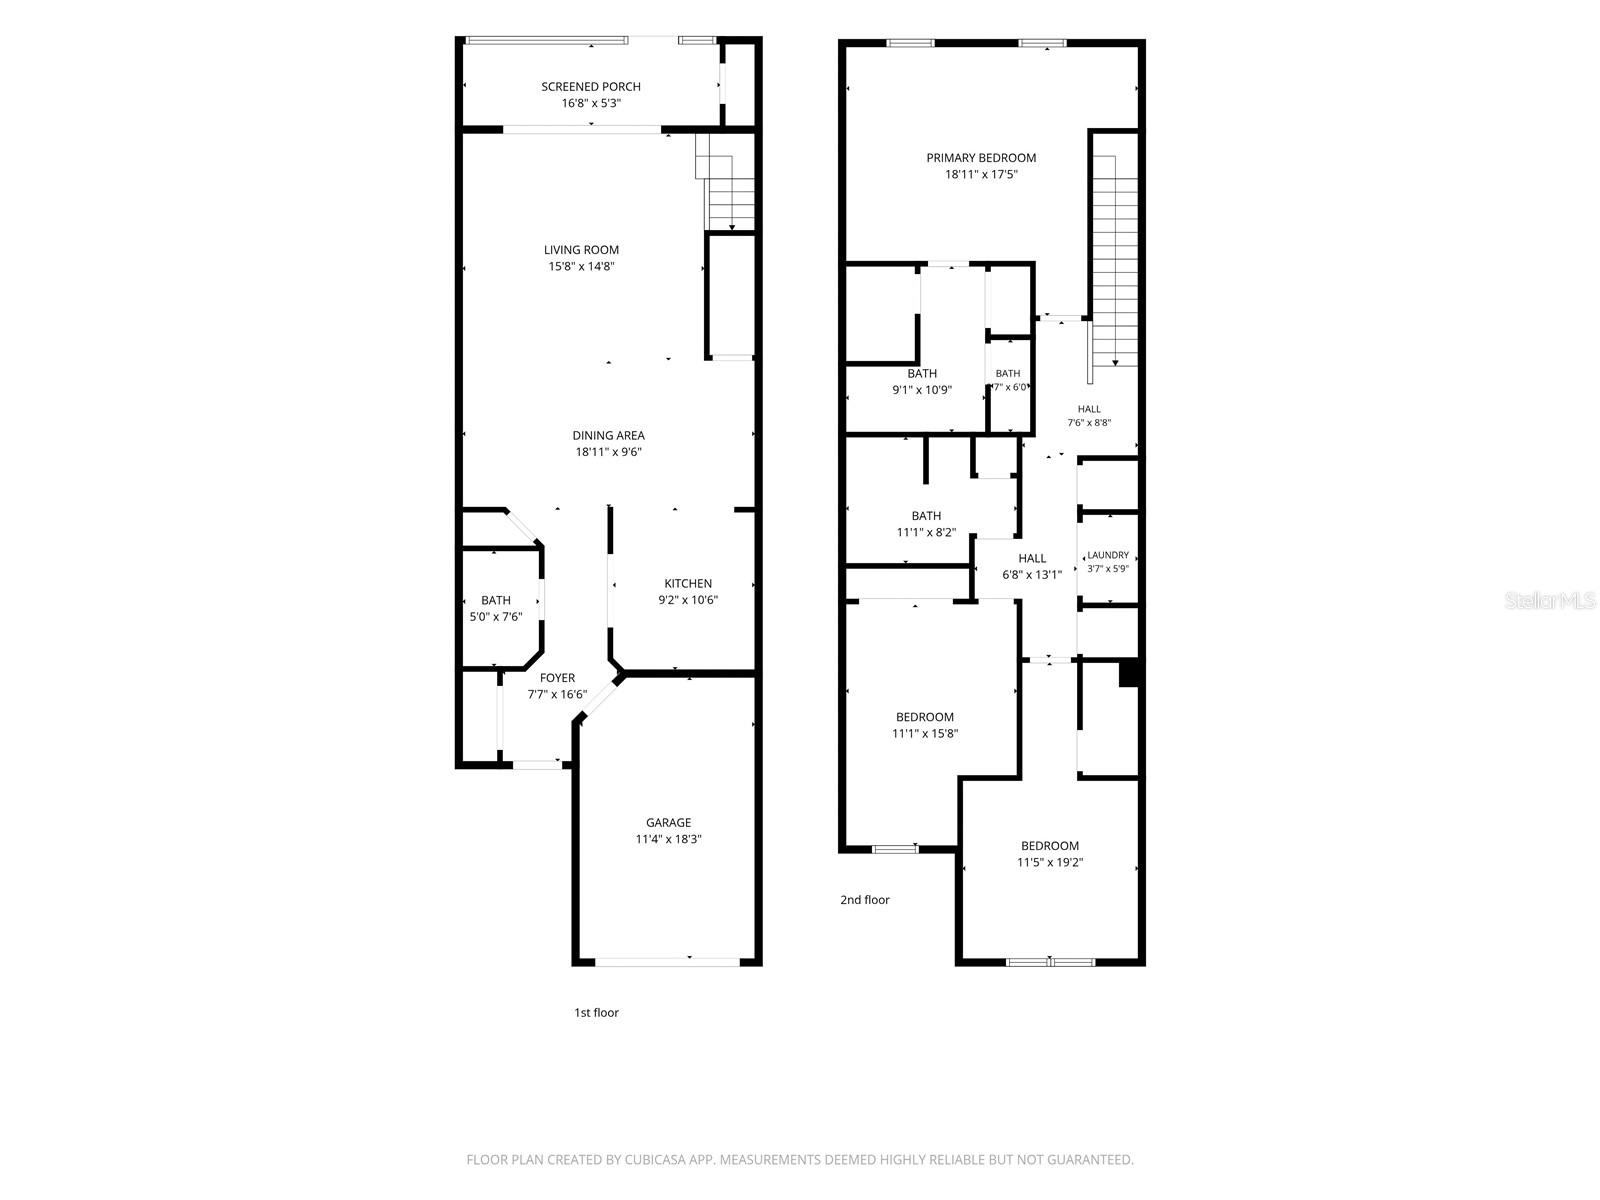
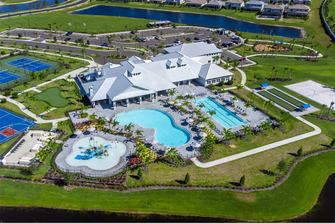
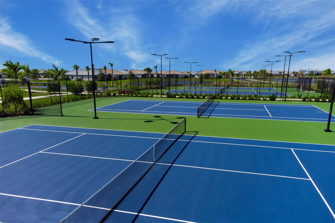
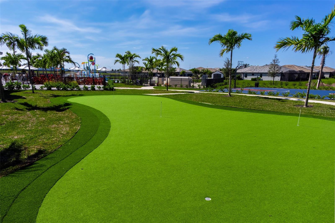
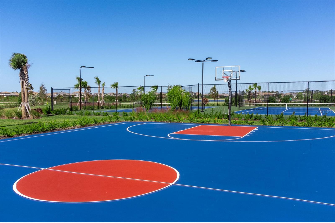
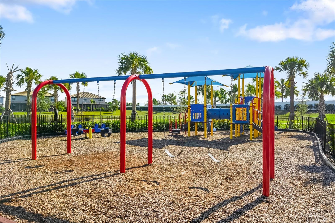
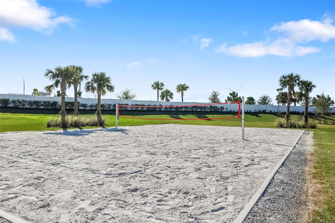
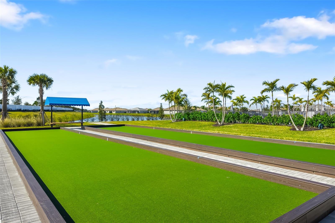
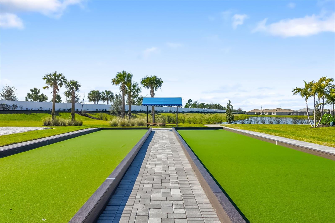
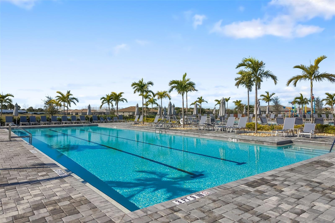
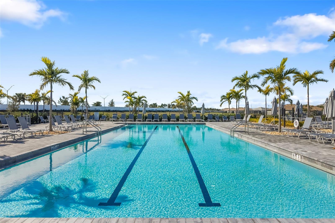
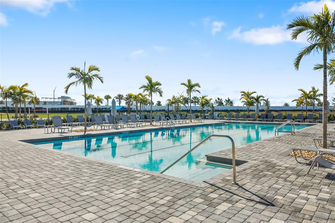
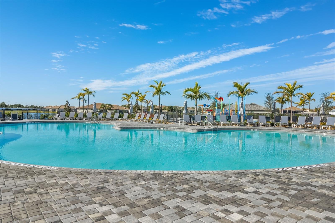
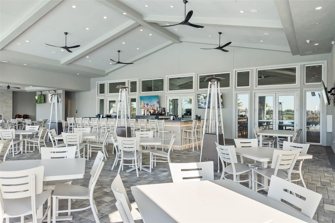
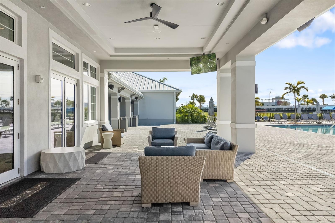
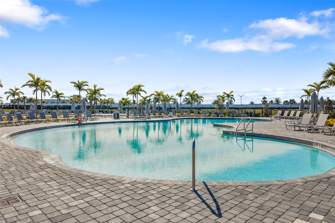
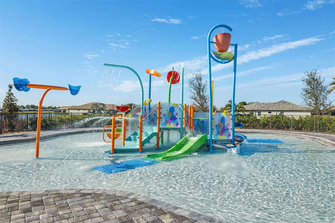
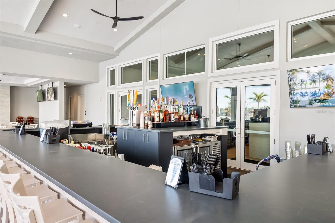
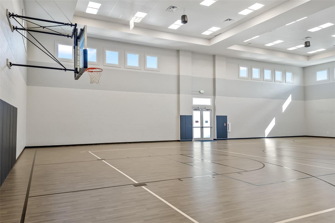
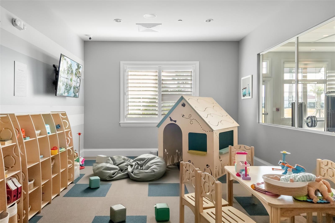
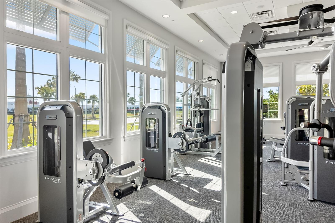
RESORT-STYLE LIVING WITH A PEACEFUL WATER VIEW! Enjoy low-maintenance Florida living in this beautifully upgraded 3-bedroom, 2.5-bath townhome in the sought-after Lorraine Lakes community. *CABLE, INTERNET, LAWN CARE, AND ROOF MAINTENANCE ARE INCLUDED!* Step inside to a bright, open-concept floor plan designed for comfortable everyday living and easy entertaining. The spacious kitchen features an oversized island, abundant cabinetry, and generous prep space, flowing seamlessly into the dining area and inviting living room. A custom blue accent wall adds a stylish touch of personality, while electric blinds provide effortless convenience. Sliding glass doors open to the enclosed lanai, creating an additional year-round living space where you can unwind, entertain, and enjoy tranquil water views. The garage is finished with durable epoxy flooring. Upstairs, you'll find three generously sized bedrooms, including a spacious primary suite featuring a versatile bump-out-perfect for a home office, reading nook, nursery, or cozy sitting area. And the lifestyle? Lorraine Lakes offers resort-style amenities right outside your door, including a resort pool, splash pad, playground, fitness center with dedicated play area, indoor basketball court, sand volleyball, tennis and pickleball courts, walking trails, social events, and an on-site restaurant and bar. Whether you're relaxing by the pool, enjoying dinner with friends, or staying active, there's something for everyone. Ideally located near shopping, dining, top-rated schools, Lakewood Ranch amenities, and Gulf Coast beaches, this home offers the perfect combination of water-view living, thoughtful upgrades, and an exceptional resort-style lifestyle.
About this property
RESORT-STYLE LIVING WITH A PEACEFUL WATER VIEW! Enjoy low-maintenance Florida living in this beautifully upgraded 3-bedroom, 2.5-bath townhome in the sought-after Lorraine Lakes community. *CABLE, INTERNET, LAWN CARE, AND ROOF MAINTENANCE ARE INCLUDED!* Step inside to a bright, open-concept floor plan designed for comfortable everyday living and easy entertaining. The spacious kitchen features an oversized island, abundant cabinetry, and generous prep space, flowing seamlessly into the dining area and inviting living room. A custom blue accent wall adds a stylish touch of personality, while electric blinds provide effortless convenience. Sliding glass doors open to the enclosed lanai, creating an additional year-round living space where you can unwind, entertain, and enjoy tranquil water views. The garage is finished with durable epoxy flooring. Upstairs, you'll find three generously sized bedrooms, including a spacious primary suite featuring a versatile bump-out-perfect for a home office, reading nook, nursery, or cozy sitting area. And the lifestyle? Lorraine Lakes offers resort-style amenities right outside your door, including a resort pool, splash pad, playground, fitness center with dedicated play area, indoor basketball court, sand volleyball, tennis and pickleball courts, walking trails, social events, and an on-site restaurant and bar. Whether you're relaxing by the pool, enjoying dinner with friends, or staying active, there's something for everyone. Ideally located near shopping, dining, top-rated schools, Lakewood Ranch amenities, and Gulf Coast beaches, this home offers the perfect combination of water-view living, thoughtful upgrades, and an exceptional resort-style lifestyle.
Features and Additional Information
Baths
Presented By VIP Realty



Area Information
34211 Bradenton | Lakewood Ranch Area | Manatee County | LORRAINE LAKES PH IIA
Schools in the Area
-
turned_in
Elementary School
-
turned_in
Middle School
-
turned_in
High School
Want to See More Listings in the Area?
Brokerage: COMPASS FLORIDA LLC