14204 Highgrove Rd
About this property
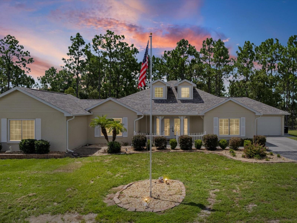
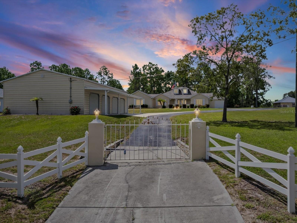
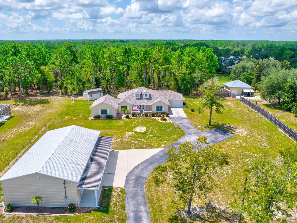
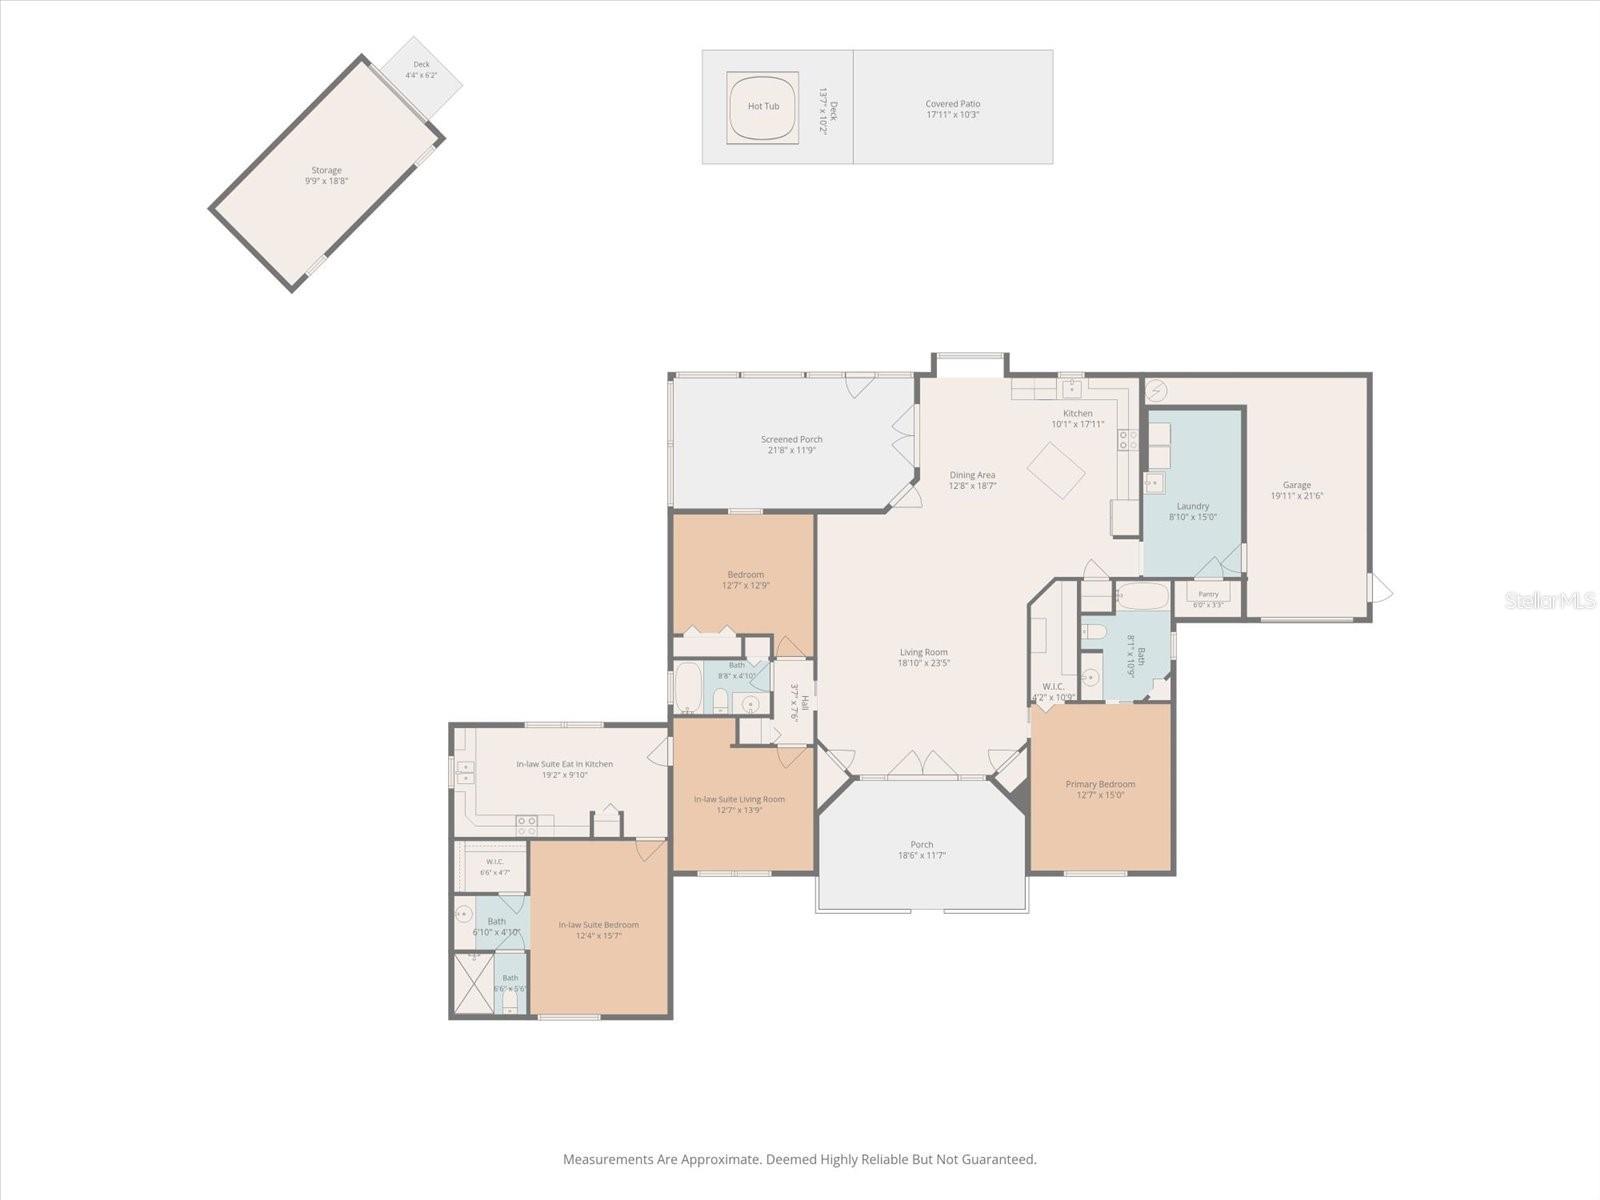
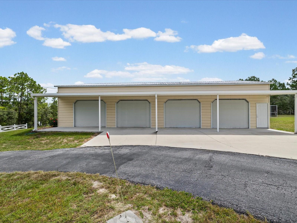
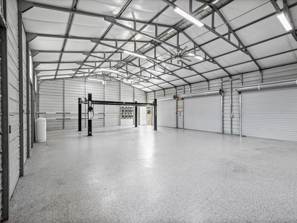
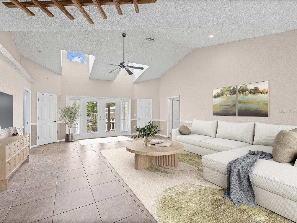
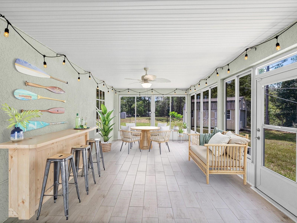
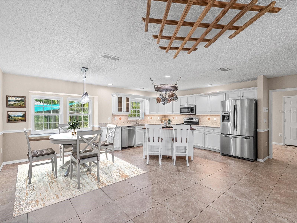
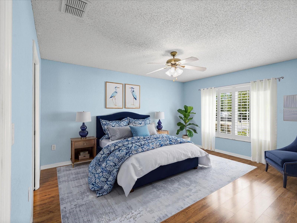
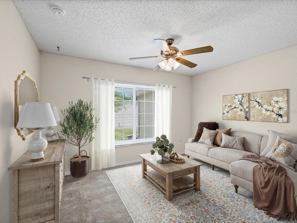
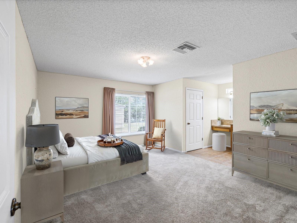
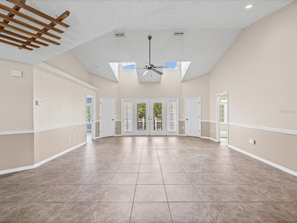
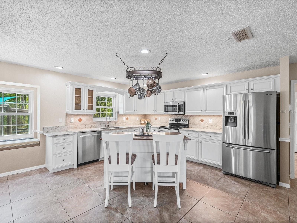
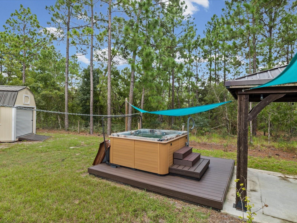
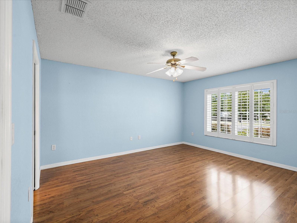
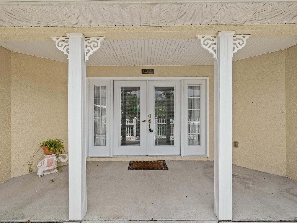
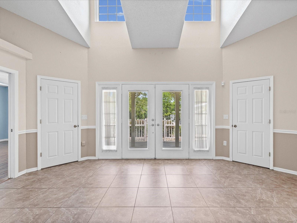
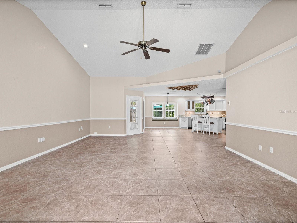
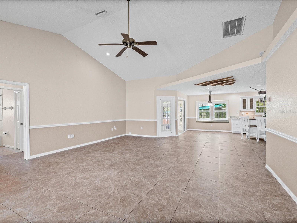
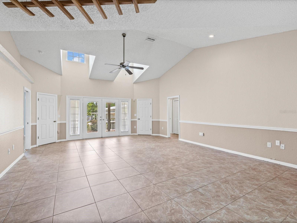
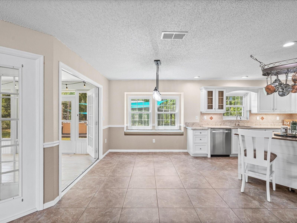
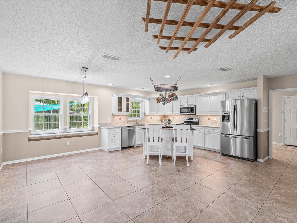
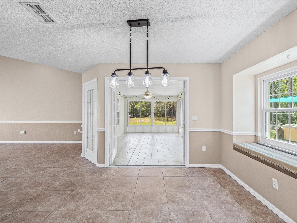
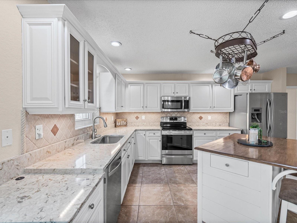
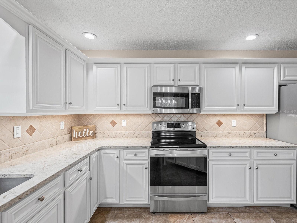
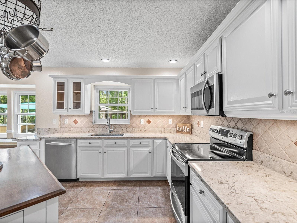
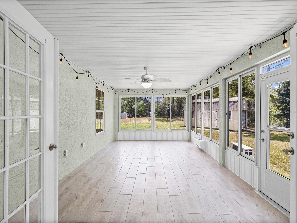
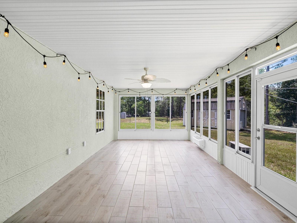
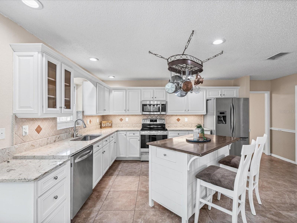
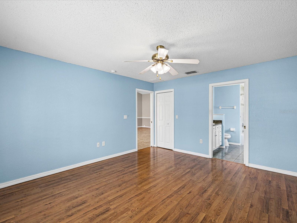
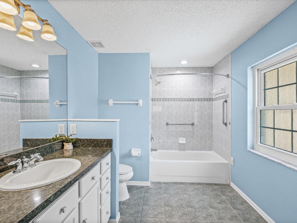
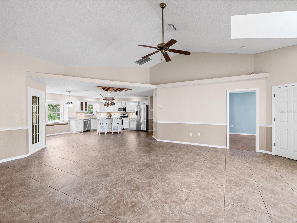
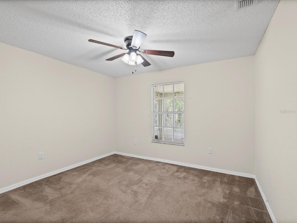
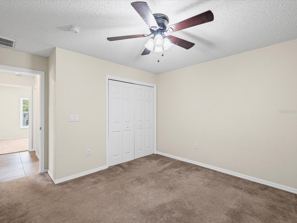
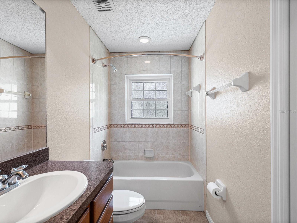
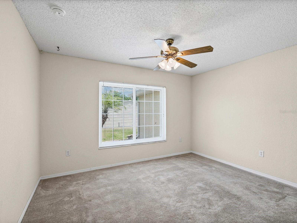
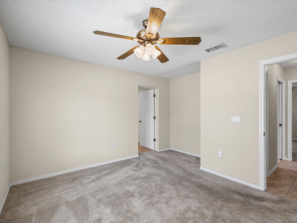
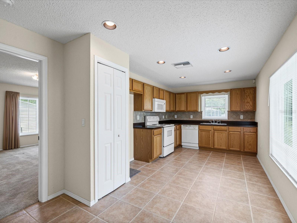
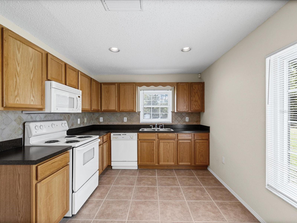
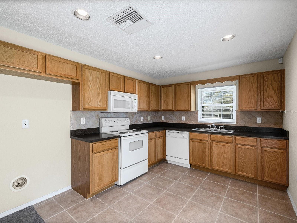
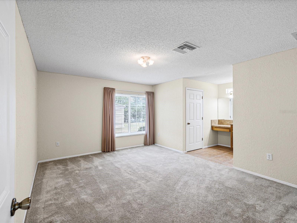
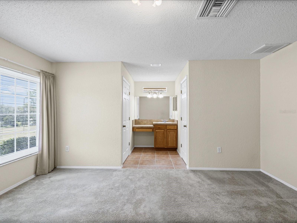
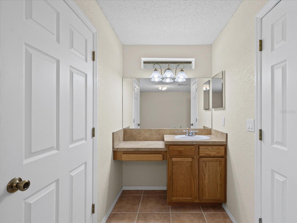
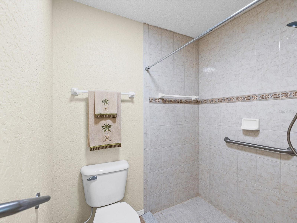
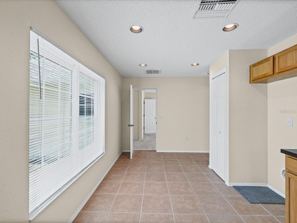
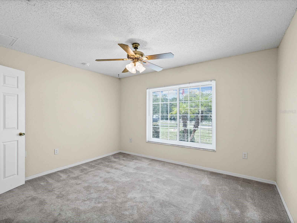
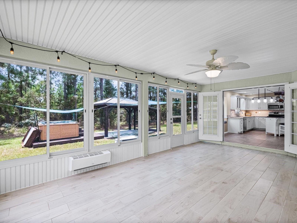
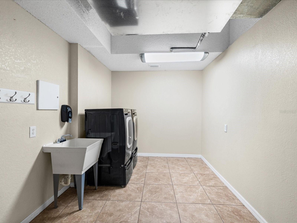
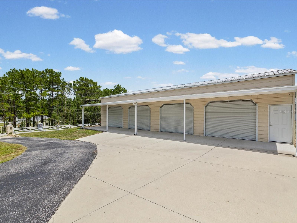
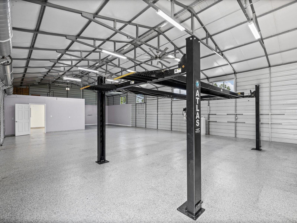
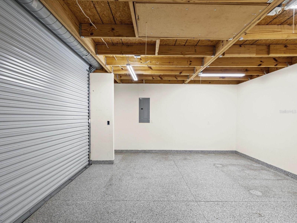
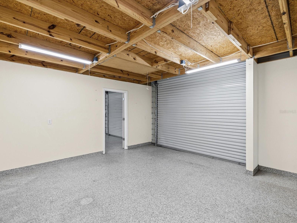
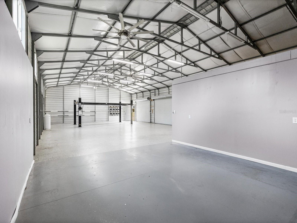
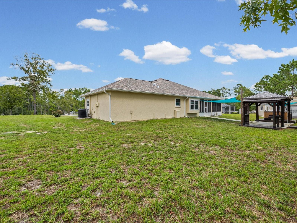
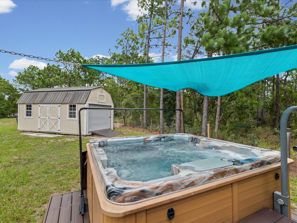
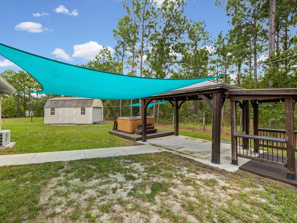
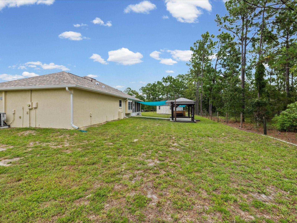
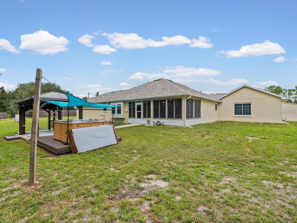
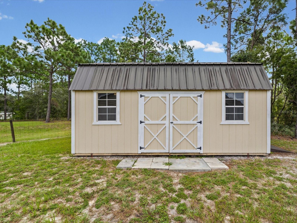
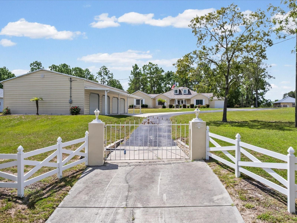
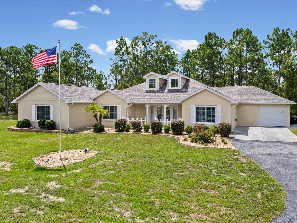
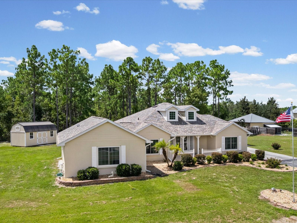
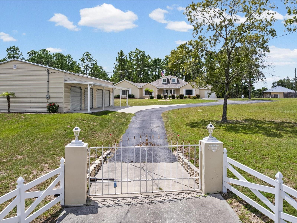
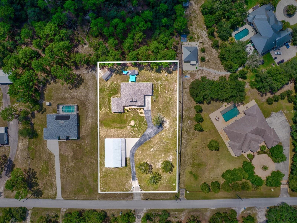
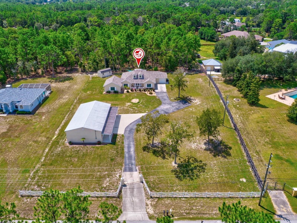
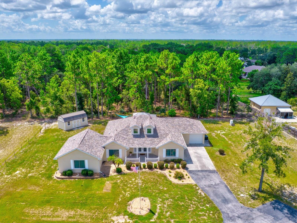
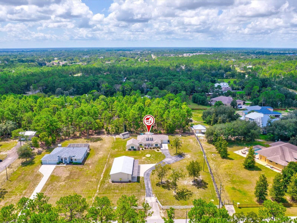
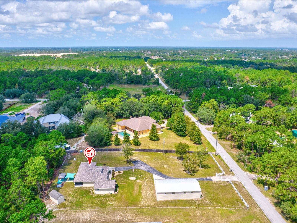
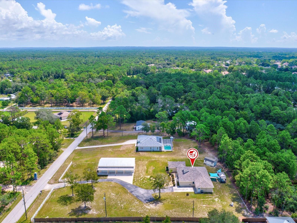
Under contract-accepting backup offers. Welcome to this spacious, centrally located MULTIGENERATIONAL home situated on a Fully Fenced 1-ACRE lot, where the major updates have already been completed! Recent improvements include a ROOF (2025), HVAC (2025), NEW SEPTIC TANK & DRAIN FIELD (2026), WINDOWS (2024), WATER HEATER (2026), UPDATED KITCHEN (2024), plus recently painted interior and exterior. Enter through the covered front entry and double French doors into a light and bright, Open Floor Plan with plenty of room for everyday living and entertaining. The Updated Kitchen features QUARTZ countertops, an island with bar seating, ample cabinetry, and multiple pantry closets, with the dining area conveniently located nearby. The large laundry room offers a washer, dryer, utility sink, and additional storage. An enclosed Florida Room with its own mini-split system provides even more year-round living space. The primary suite is privately situated on the right side of the home and features a walk-in closet with a built-in organization system and an en-suite bathroom with separate tub and shower. On the opposite side of the home is a PRIVATE IN-LAW SUITE, ideal for extended family, or guests. This flexible space includes its own FULL KITCHEN, large bedroom with walk-in closet, vanity area with sink, separate walk-in shower and commode, plus an additional living area that could easily serve as another bedroom, office, or sitting room. This side of the home also includes an additional bedroom and hallway bathroom with a tub/shower combination. Car enthusiasts, hobbyists, and anyone needing serious storage will appreciate the impressive 34' x 60' FOUR-CAR DETACHED GARAGE built in 2019, complete with a VEHICLE LIFT and separate enclosed workspace. There is also an attached one-car garage to the home and a 2017 storage shed with multiple access doors. Outside, enjoy the privacy of your property with GATED ENTRANCE and paved driveway. The backyard is ready for entertaining with a PERGOLA installed in 2022, HOT TUB, plus a covered deck and grilling area. With extensive recent updates, flexible multigenerational living, exceptional garage and workshop space, and plenty of room for your vehicles, tools, toys, RV, boat, and more, this unique property offers space and versatility that is hard to find!
About this property
Under contract-accepting backup offers. Welcome to this spacious, centrally located MULTIGENERATIONAL home situated on a Fully Fenced 1-ACRE lot, where the major updates have already been completed! Recent improvements include a ROOF (2025), HVAC (2025), NEW SEPTIC TANK & DRAIN FIELD (2026), WINDOWS (2024), WATER HEATER (2026), UPDATED KITCHEN (2024), plus recently painted interior and exterior. Enter through the covered front entry and double French doors into a light and bright, Open Floor Plan with plenty of room for everyday living and entertaining. The Updated Kitchen features QUARTZ countertops, an island with bar seating, ample cabinetry, and multiple pantry closets, with the dining area conveniently located nearby. The large laundry room offers a washer, dryer, utility sink, and additional storage. An enclosed Florida Room with its own mini-split system provides even more year-round living space. The primary suite is privately situated on the right side of the home and features a walk-in closet with a built-in organization system and an en-suite bathroom with separate tub and shower. On the opposite side of the home is a PRIVATE IN-LAW SUITE, ideal for extended family, or guests. This flexible space includes its own FULL KITCHEN, large bedroom with walk-in closet, vanity area with sink, separate walk-in shower and commode, plus an additional living area that could easily serve as another bedroom, office, or sitting room. This side of the home also includes an additional bedroom and hallway bathroom with a tub/shower combination. Car enthusiasts, hobbyists, and anyone needing serious storage will appreciate the impressive 34' x 60' FOUR-CAR DETACHED GARAGE built in 2019, complete with a VEHICLE LIFT and separate enclosed workspace. There is also an attached one-car garage to the home and a 2017 storage shed with multiple access doors. Outside, enjoy the privacy of your property with GATED ENTRANCE and paved driveway. The backyard is ready for entertaining with a PERGOLA installed in 2022, HOT TUB, plus a covered deck and grilling area. With extensive recent updates, flexible multigenerational living, exceptional garage and workshop space, and plenty of room for your vehicles, tools, toys, RV, boat, and more, this unique property offers space and versatility that is hard to find!
Features and Additional Information
Baths
Presented By VIP Realty



Area Information
34609 Spring Hill | Brooksville | Hernando County | HERNANDO HIGHLANDS UNREC
Schools in the Area
-
turned_in
Elementary School
-
turned_in
Middle School
-
turned_in
High School
Want to See More Listings in the Area?
Brokerage: SANDPEAK REALTY