 In-Person
13494 Turnleaf Blvd
About this property
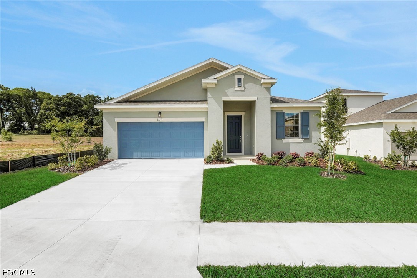
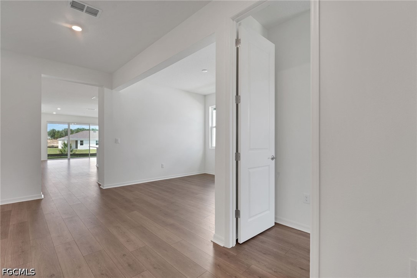
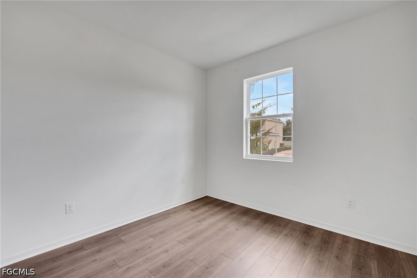
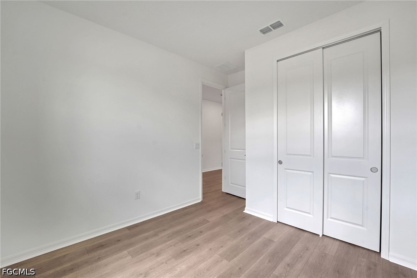
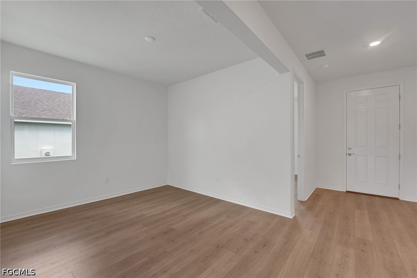
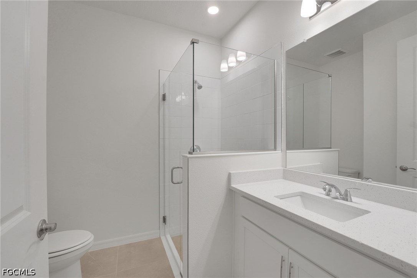
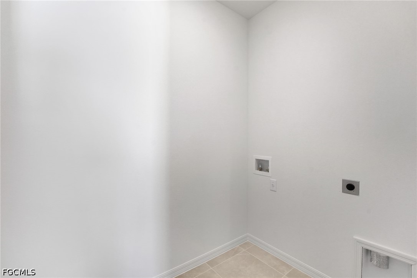
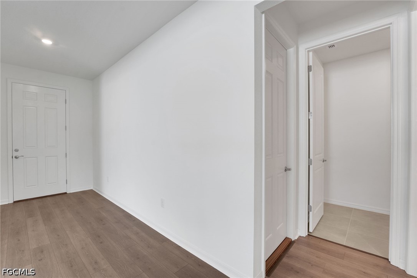
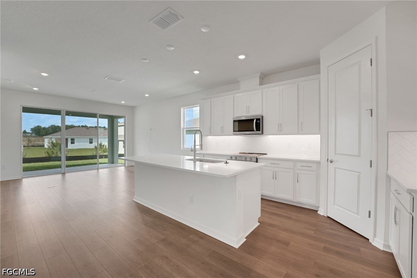
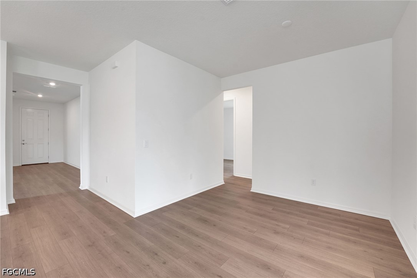
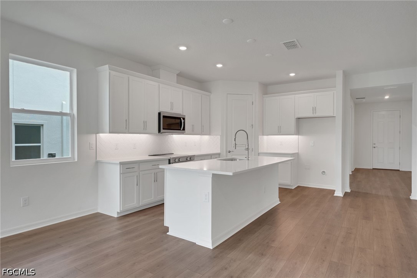
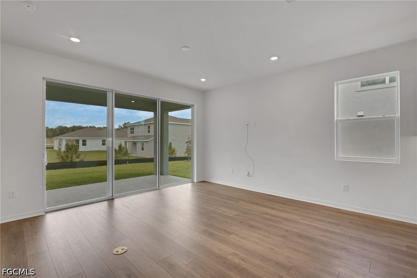
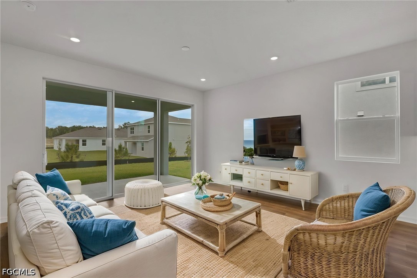
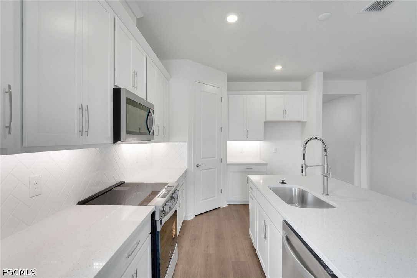
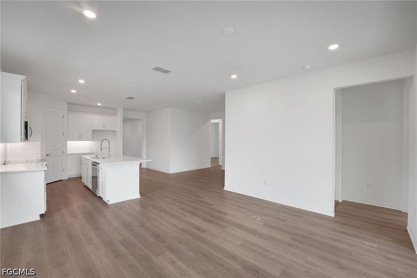
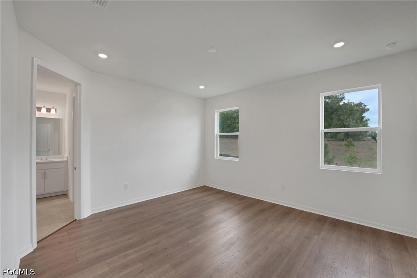
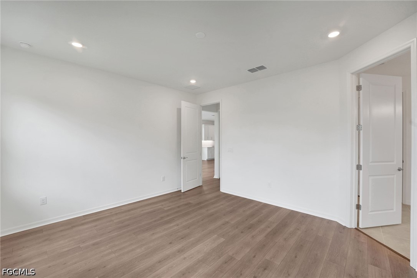
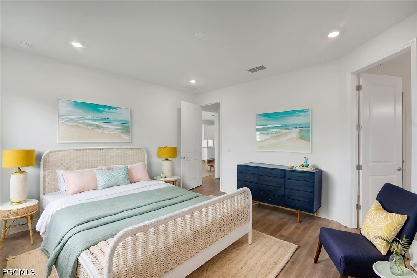
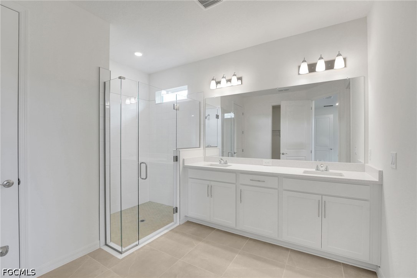
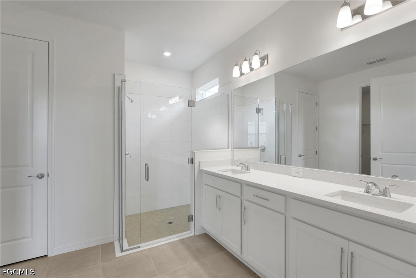
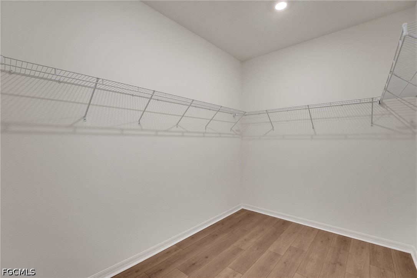
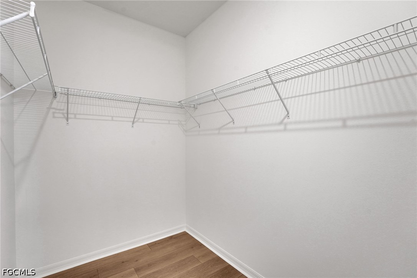
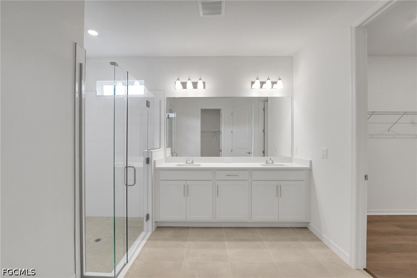
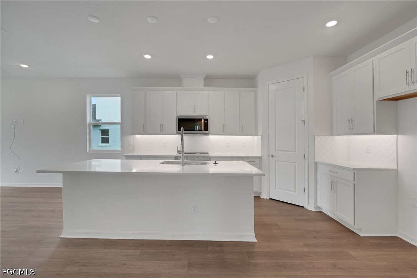
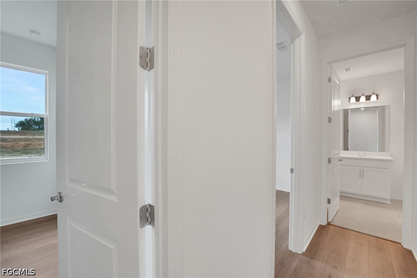
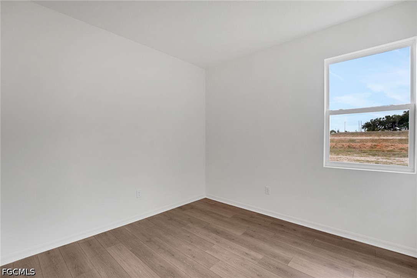
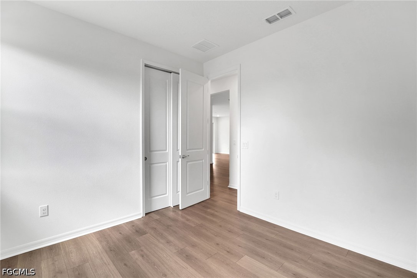
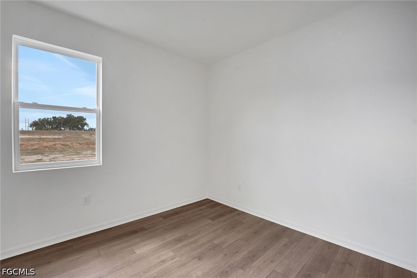
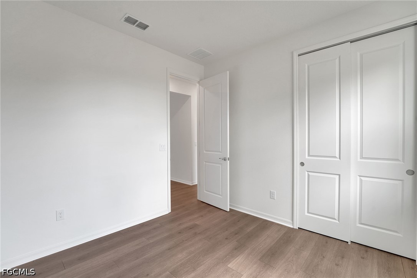
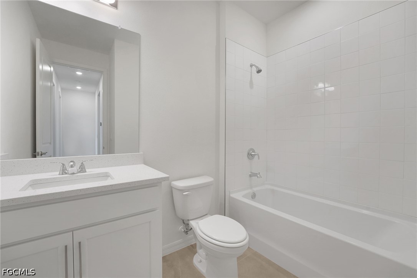
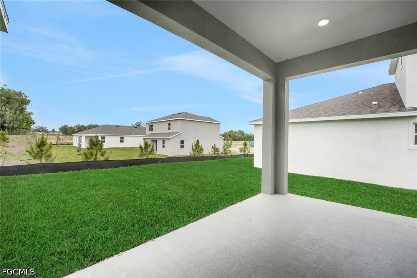
Virtually Staged. The Lucca floor plan offers 2,111 square feet of beautifully designed single-story living space. This home features 4 spacious bedrooms and 3 full bathrooms, providing comfort and flexibility for families or guests. The open-concept layout includes a large family room, dining area, and a well-appointed kitchen with a center island and walk-in pantry-ideal for entertaining and daily living. The KitchenAid gourmet appliance package upgrade provides style and efficiency when entertaining guests or cooking for the entire gang. The private primary suite features generous separate walk-in closets and a luxurious bathroom with dual vanities and a walk-in shower. Two additional bedrooms each have access to their own full baths. A covered lanai and 2-car garage complete this versatile and stylish floor plan.
About this property
Virtually Staged. The Lucca floor plan offers 2,111 square feet of beautifully designed single-story living space. This home features 4 spacious bedrooms and 3 full bathrooms, providing comfort and flexibility for families or guests. The open-concept layout includes a large family room, dining area, and a well-appointed kitchen with a center island and walk-in pantry-ideal for entertaining and daily living. The KitchenAid gourmet appliance package upgrade provides style and efficiency when entertaining guests or cooking for the entire gang. The private primary suite features generous separate walk-in closets and a luxurious bathroom with dual vanities and a walk-in shower. Two additional bedrooms each have access to their own full baths. A covered lanai and 2-car garage complete this versatile and stylish floor plan.
Features and Additional Information
Baths
Presented By VIP Realty



Area Information
OA01 Out of Area | Charlotte County | TURNLEAF
Schools in the Area
-
turned_in
Elementary School
-
turned_in
Middle School
-
turned_in
High School
Want to See More Listings in the Area?
Brokerage: Olympus Executive Realty Inc