1237 Hinton St
About this property
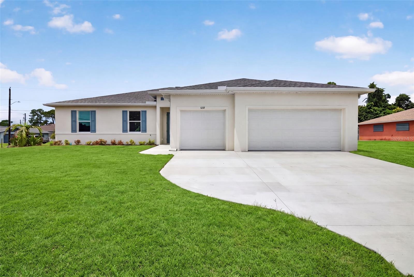
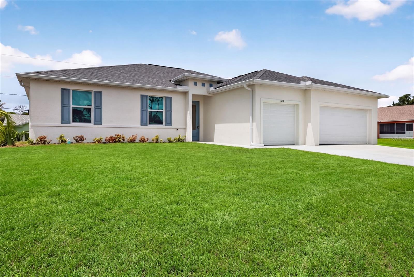
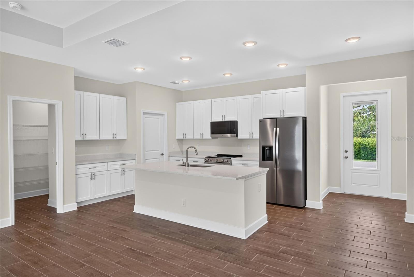
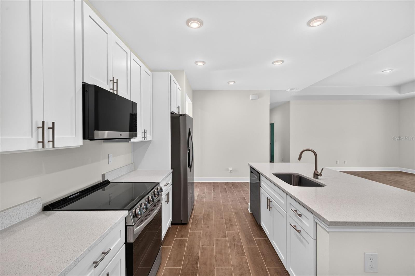
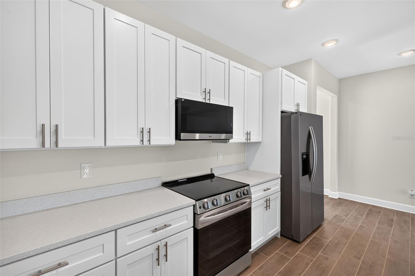
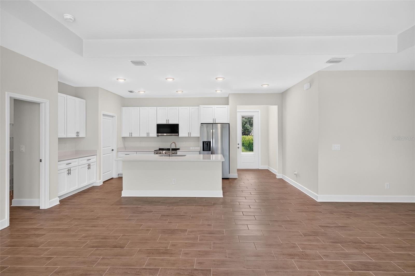
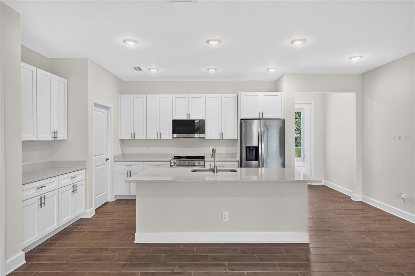
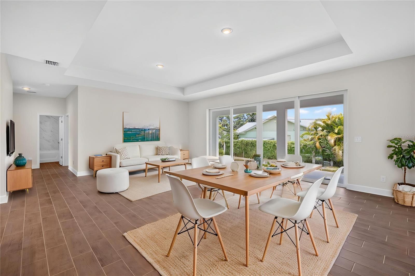
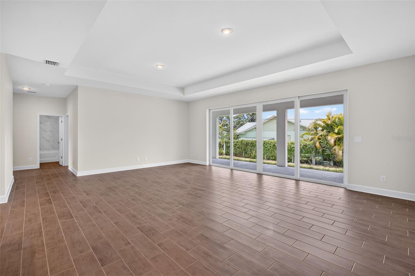
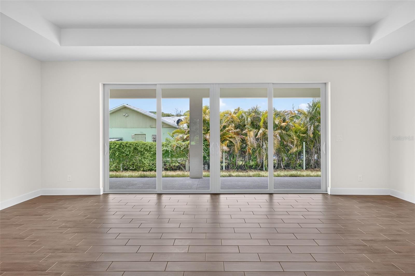
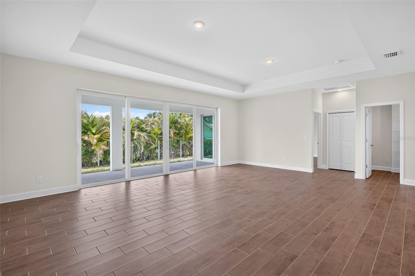
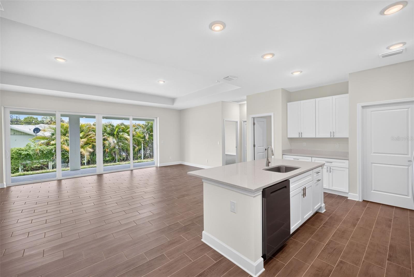
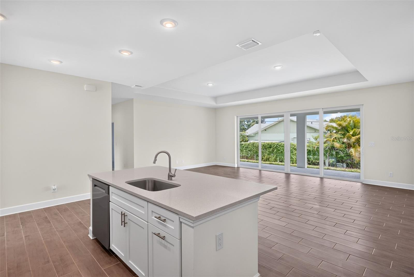
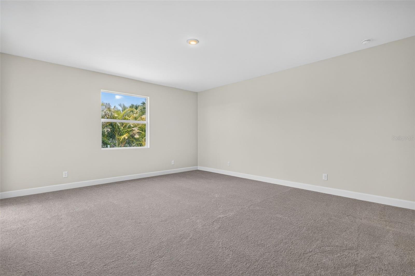
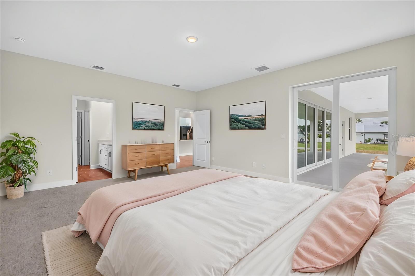
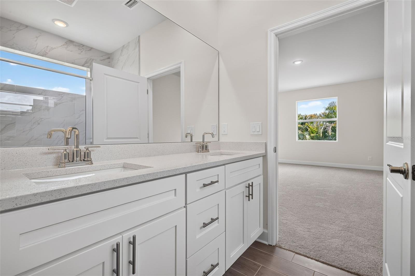
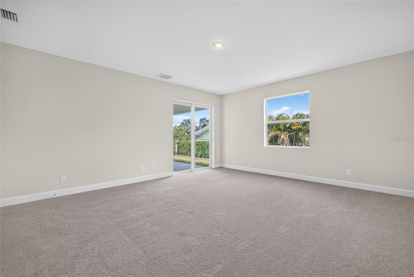
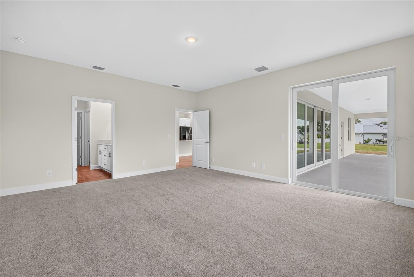
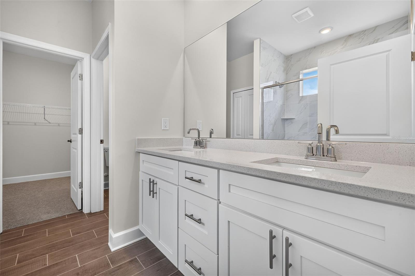
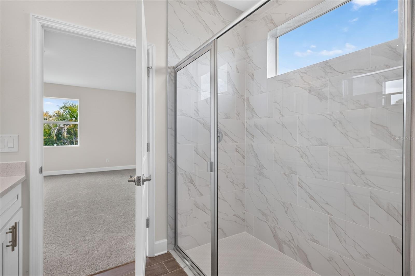
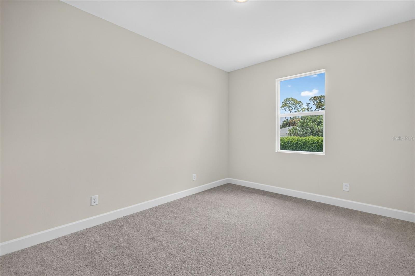
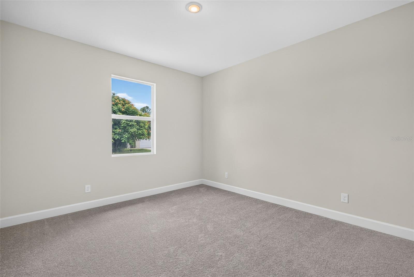
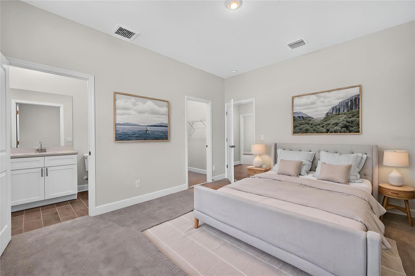
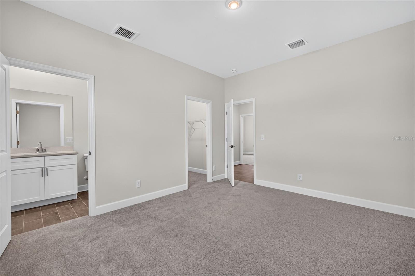
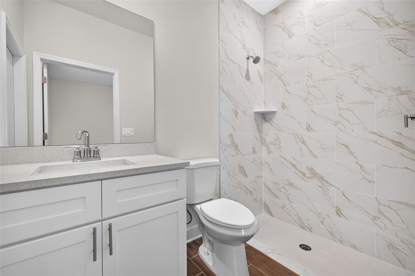
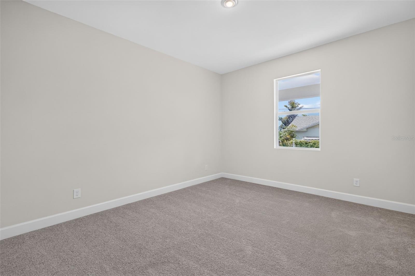
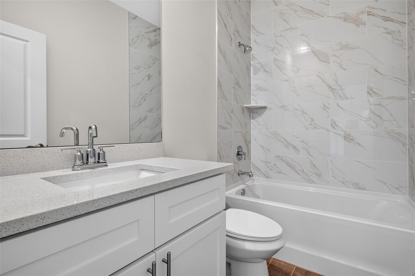
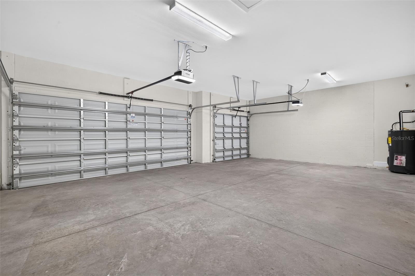
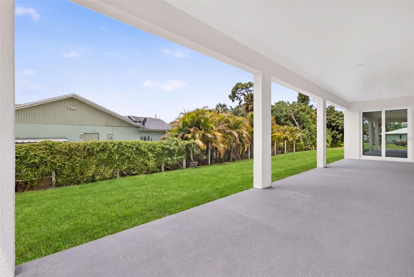
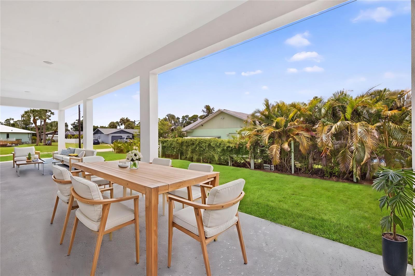
Virtually Staged. New Construction | Dual Primary Suites | 3 Bathrooms | 3-Car Garage | Move-In Ready | Welcome to the Bluewater Cove, an expansive single-story new construction home in Cape Coral offering 4 bedrooms, 3 bathrooms, and a highly sought-after dual primary suite layout-perfect for multi-generational living, visiting guests, or a private home office retreat. Designed for both comfort and entertaining, this open-concept floor plan features soaring tray ceilings, a spacious great room, and seamless indoor-outdoor living. The chef-inspired kitchen showcases quartz countertops, soft-close all-wood cabinetry, stainless steel appliances, a large center island with breakfast bar seating, and an oversized walk-in pantry. The primary owner's suite offers direct lanai access, dual vanities, a spacious walk-in closet, and a beautifully appointed glass-enclosed shower. A second private suite includes its own full bath and walk-in closet, providing exceptional flexibility and privacy. Two additional guest bedrooms are thoughtfully positioned within the split-bedroom design and share a third full bathroom. Step outside to the impressive 1,000-square-foot under-truss screened lanai, offering ample space to create your dream outdoor living area or custom pool retreat. Additional highlights include impact-resistant windows and doors, an elevated homesite outside the flood zone, energy-efficient systems, smart-home readiness, and a spacious 3-car garage. Conveniently located near shopping, dining, entertainment, and major roadways, with easy access to Florida's beautiful beaches. Builder backed by a 1-year workmanship warranty and 10-year structural warranty for added peace of mind. Some photos may be virtually staged. This is the Bluewater Cove floor plan.
About this property
Virtually Staged. New Construction | Dual Primary Suites | 3 Bathrooms | 3-Car Garage | Move-In Ready | Welcome to the Bluewater Cove, an expansive single-story new construction home in Cape Coral offering 4 bedrooms, 3 bathrooms, and a highly sought-after dual primary suite layout-perfect for multi-generational living, visiting guests, or a private home office retreat. Designed for both comfort and entertaining, this open-concept floor plan features soaring tray ceilings, a spacious great room, and seamless indoor-outdoor living. The chef-inspired kitchen showcases quartz countertops, soft-close all-wood cabinetry, stainless steel appliances, a large center island with breakfast bar seating, and an oversized walk-in pantry. The primary owner's suite offers direct lanai access, dual vanities, a spacious walk-in closet, and a beautifully appointed glass-enclosed shower. A second private suite includes its own full bath and walk-in closet, providing exceptional flexibility and privacy. Two additional guest bedrooms are thoughtfully positioned within the split-bedroom design and share a third full bathroom. Step outside to the impressive 1,000-square-foot under-truss screened lanai, offering ample space to create your dream outdoor living area or custom pool retreat. Additional highlights include impact-resistant windows and doors, an elevated homesite outside the flood zone, energy-efficient systems, smart-home readiness, and a spacious 3-car garage. Conveniently located near shopping, dining, entertainment, and major roadways, with easy access to Florida's beautiful beaches. Builder backed by a 1-year workmanship warranty and 10-year structural warranty for added peace of mind. Some photos may be virtually staged. This is the Bluewater Cove floor plan.
Features and Additional Information
Baths
Presented By VIP Realty



Area Information
33952 Port Charlotte | Charlotte County | PORT CHARLOTTE SEC 026
Schools in the Area
-
turned_in
Elementary School
-
turned_in
Middle School
-
turned_in
High School
Want to See More Listings in the Area?
Brokerage: SUNLIFE HOMES LLC