1105 Hollygate Ln
About this property
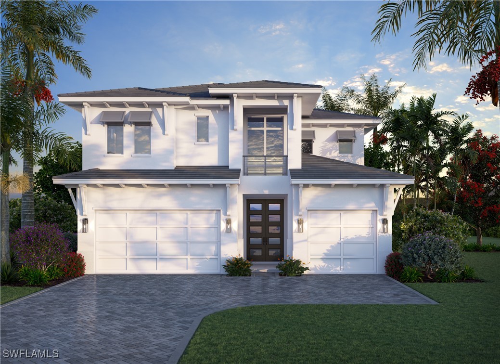
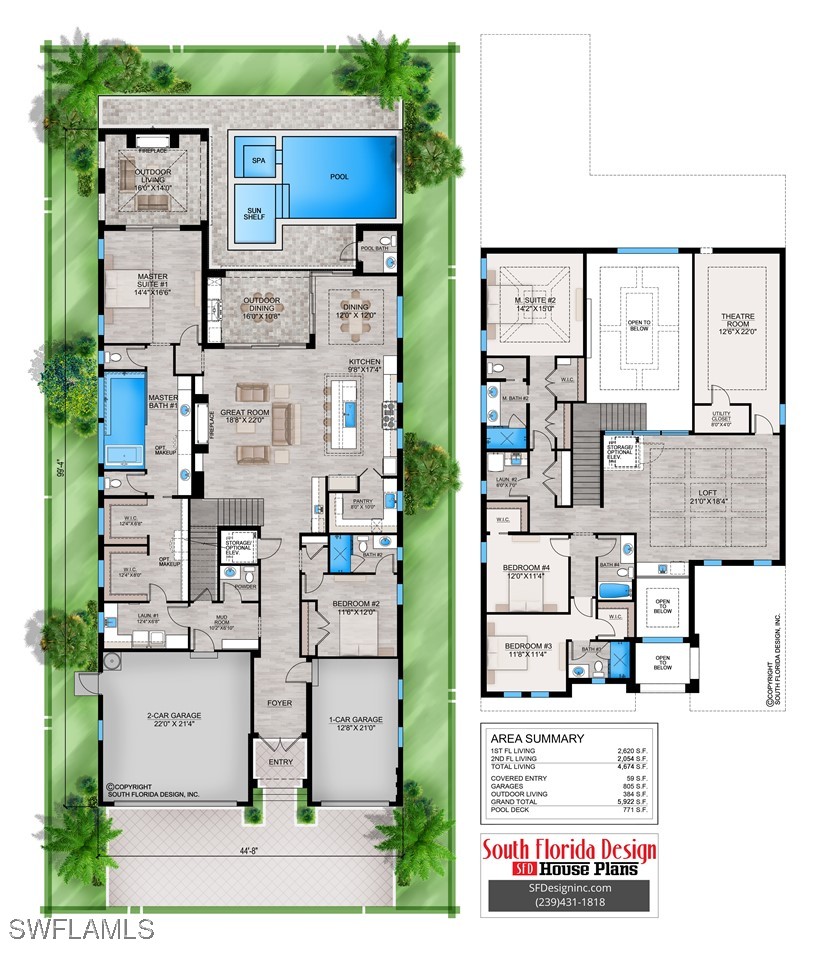
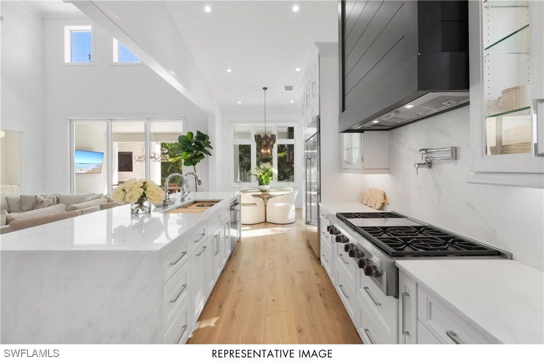
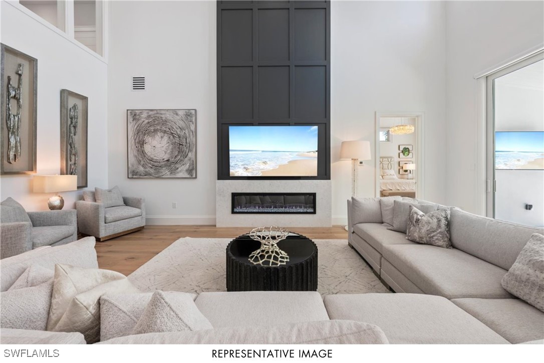
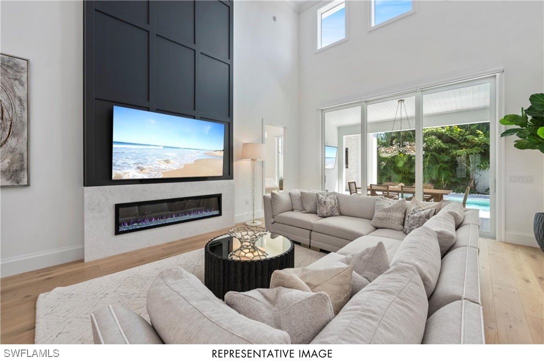
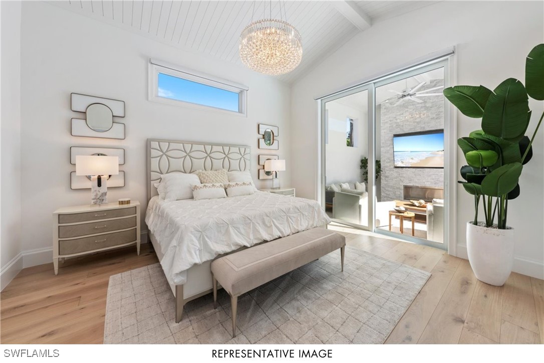
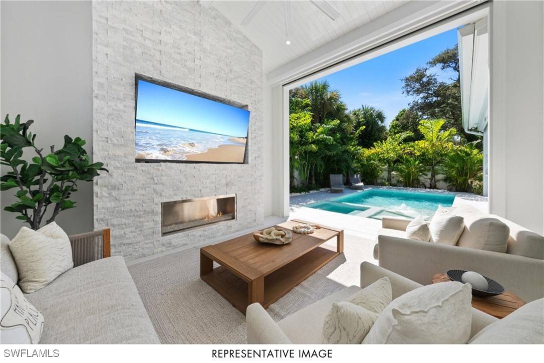
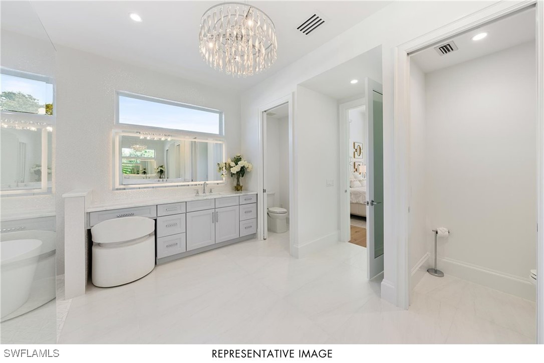
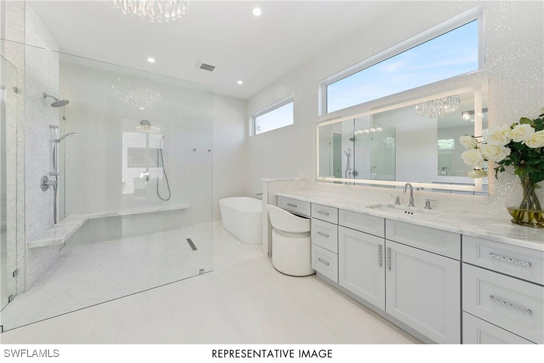
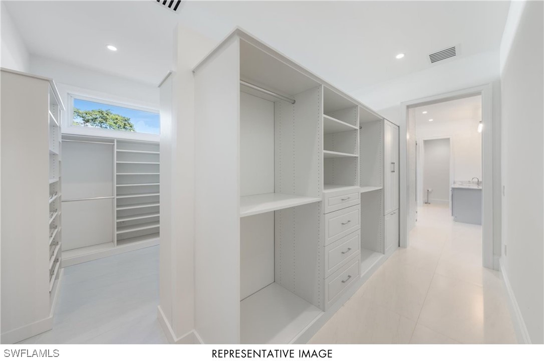
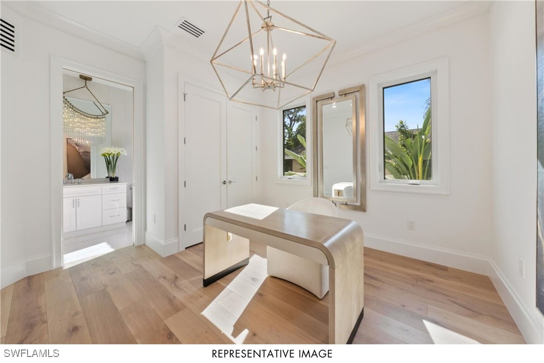
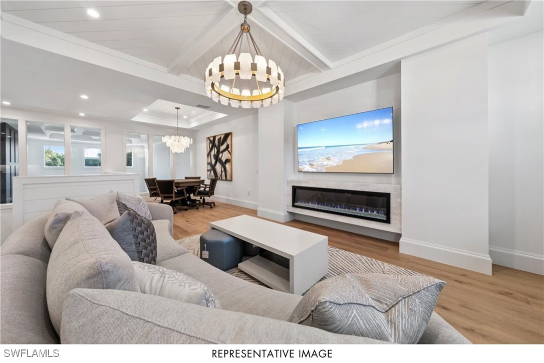
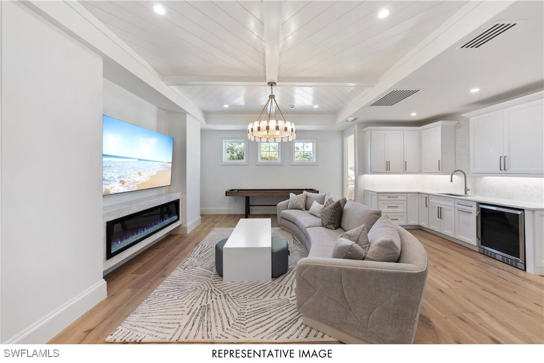
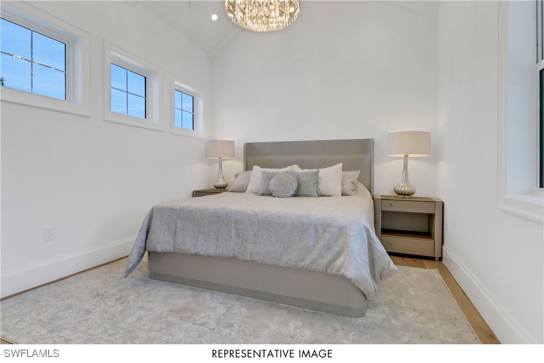
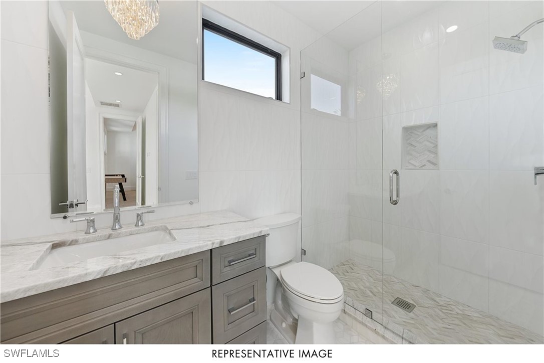
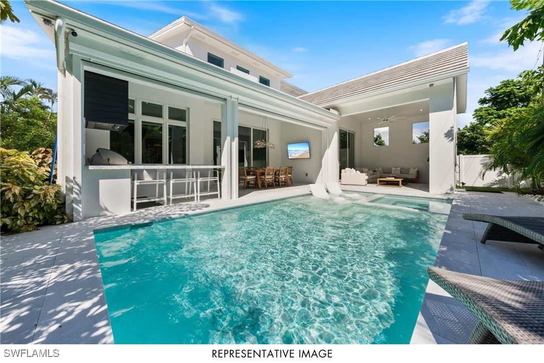
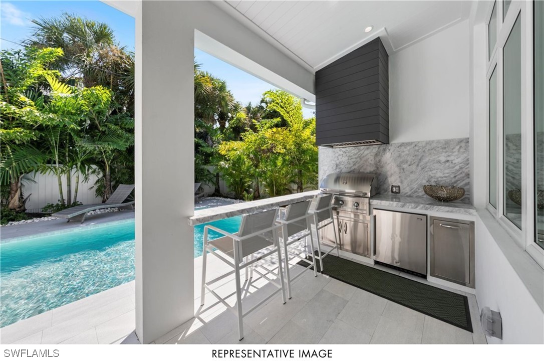
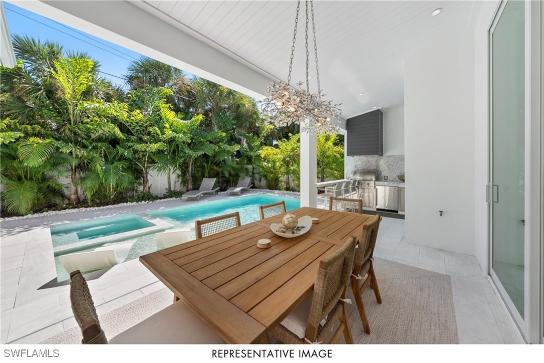
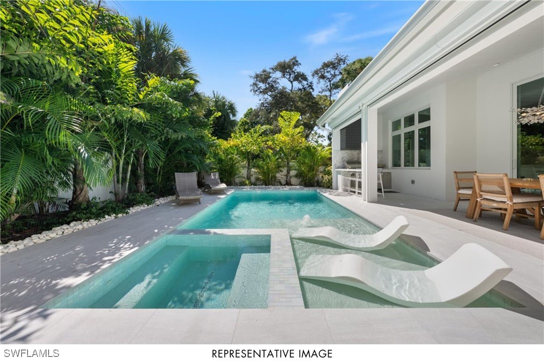
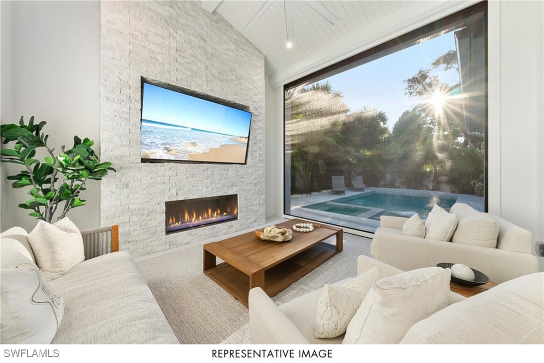
PRE CONSTRUCTION GORGEOUS BUILD- GOLF CART TO THE BEACH! Buy now and make the decisions on elevation, flooring, tops, appliance package and more! This home will have 6 bedrooms including 2 master suites, 5 full bath, 2 half baths including a pool bath, additional flex/den/loft space, large 3 car garage, pool, spa, sundeck, Artisan outdoor kitchen, Subzero/Wolf appliance package including gas cooktop, marble tops, and over 4,600 sq ft within 1.5 miles to Park Shore beach! This home will have all of the high end finishes you would expect. 48" Sub-zero refrigerator, 48" Wolf Gas cooktop, 46" sink with 2 faucets, wolf double oven, marble tops or quartzite throughout, custom commercial grade hoods, European white oak engineered hardwood, buried gas tank, porcelenosa tile, Stormsmart Screens on the covered lanai, motorized shades in living and primary suite, and gorgeous custom designed fireplace walls. You will have a hard time deciding where to entertain between your two story volume living area, your outdoor living area with 86" TV wall with gas fireplace, or your upstairs living room with full wet bar. The oversized primary closets and all other closets will be built out and can be modified as needed for the buyer! Don't miss out on this home close to EVERYTHING Paradise has to offer with a short golf cart distance to the beach! Across the street you can see an example of the construction on the recently sold home and another home across the street is pending and under construction. Come check out the finishes and then design this one for yourself. Seller financing options are available. *pictures besides the floor plan and elevation options are of a past build on the street- the plan has been improved and enlarged, but the finishes will be the same or higher in this next build.
About this property
PRE CONSTRUCTION GORGEOUS BUILD- GOLF CART TO THE BEACH! Buy now and make the decisions on elevation, flooring, tops, appliance package and more! This home will have 6 bedrooms including 2 master suites, 5 full bath, 2 half baths including a pool bath, additional flex/den/loft space, large 3 car garage, pool, spa, sundeck, Artisan outdoor kitchen, Subzero/Wolf appliance package including gas cooktop, marble tops, and over 4,600 sq ft within 1.5 miles to Park Shore beach! This home will have all of the high end finishes you would expect. 48" Sub-zero refrigerator, 48" Wolf Gas cooktop, 46" sink with 2 faucets, wolf double oven, marble tops or quartzite throughout, custom commercial grade hoods, European white oak engineered hardwood, buried gas tank, porcelenosa tile, Stormsmart Screens on the covered lanai, motorized shades in living and primary suite, and gorgeous custom designed fireplace walls. You will have a hard time deciding where to entertain between your two story volume living area, your outdoor living area with 86" TV wall with gas fireplace, or your upstairs living room with full wet bar. The oversized primary closets and all other closets will be built out and can be modified as needed for the buyer! Don't miss out on this home close to EVERYTHING Paradise has to offer with a short golf cart distance to the beach! Across the street you can see an example of the construction on the recently sold home and another home across the street is pending and under construction. Come check out the finishes and then design this one for yourself. Seller financing options are available. *pictures besides the floor plan and elevation options are of a past build on the street- the plan has been improved and enlarged, but the finishes will be the same or higher in this next build.
Features and Additional Information
Baths
Presented By VIP Realty



Area Information
NA15 E | O 41 W | O Goodlette | Collier County | OAK KNOLL
Schools in the Area
-
turned_in
Elementary School
-
turned_in
Middle School
-
turned_in
High School
Want to See More Listings in the Area?
Brokerage: LuxRe, LLC