1042 S Sterling Ave
About this property
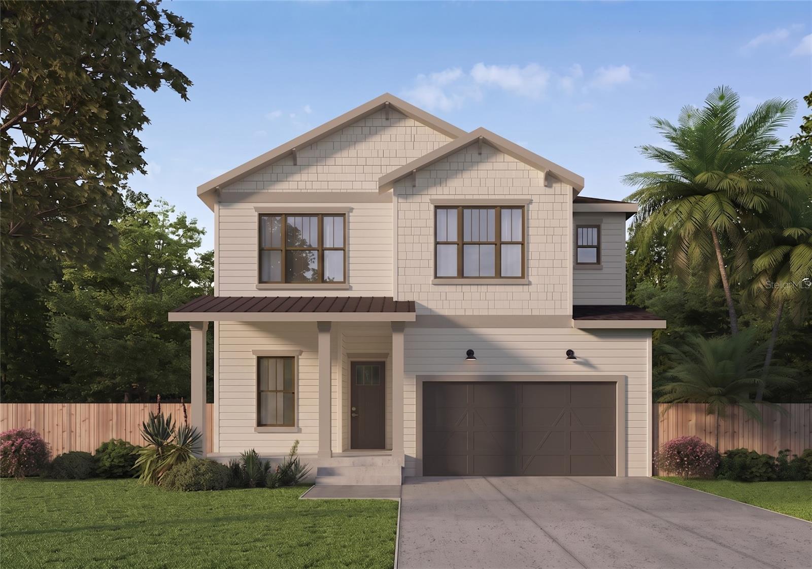
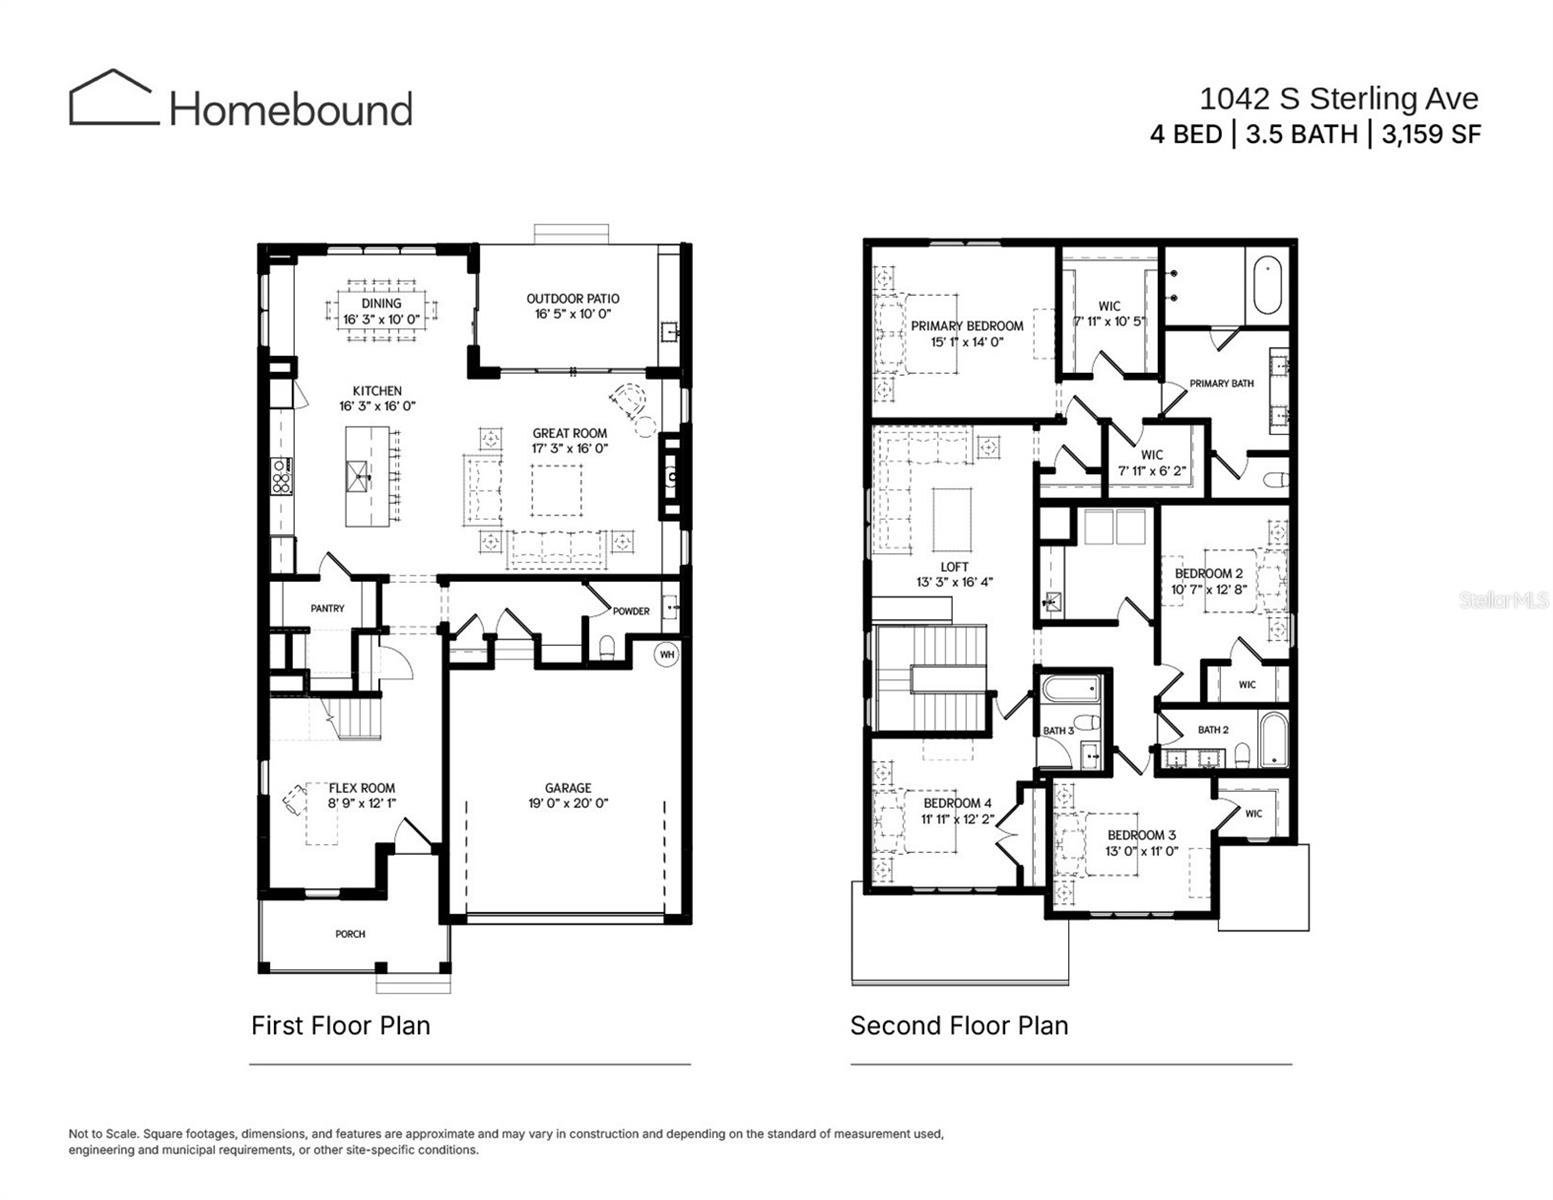
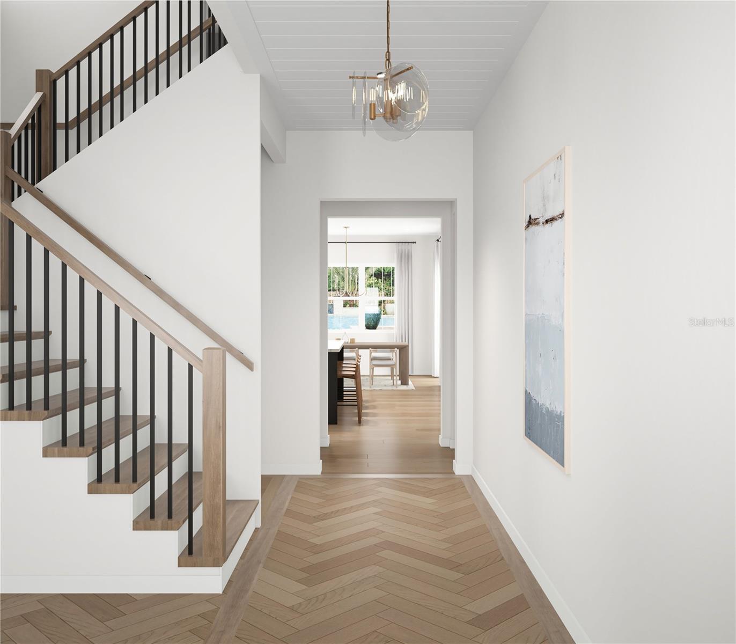
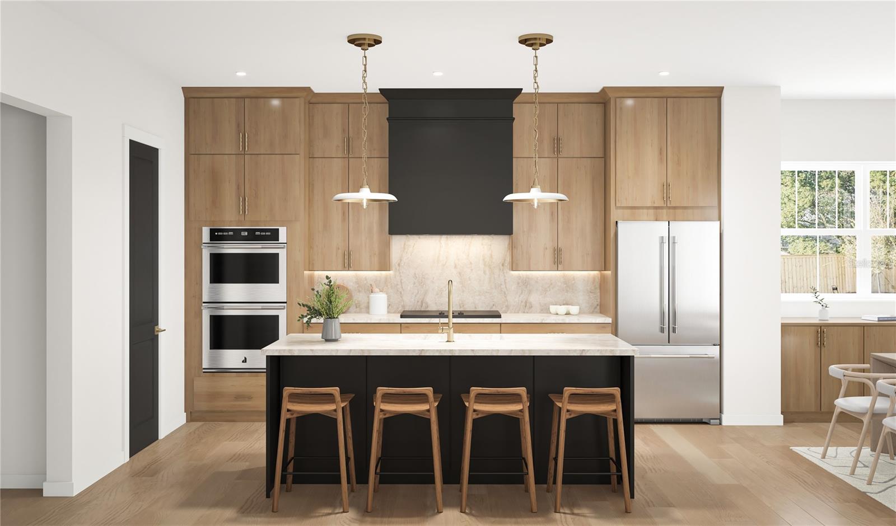
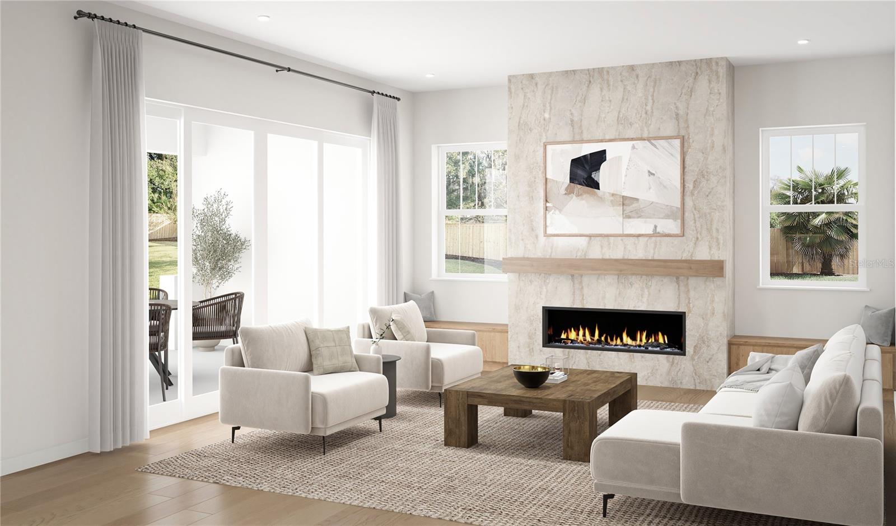
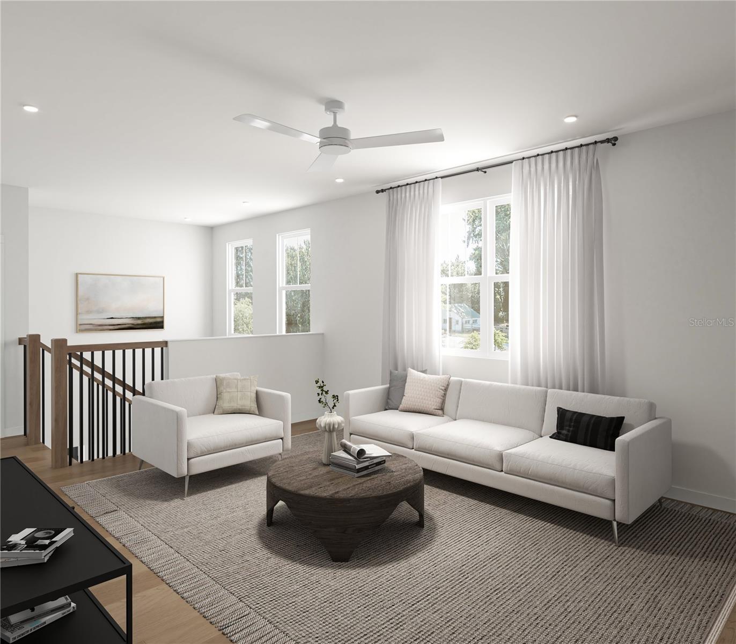
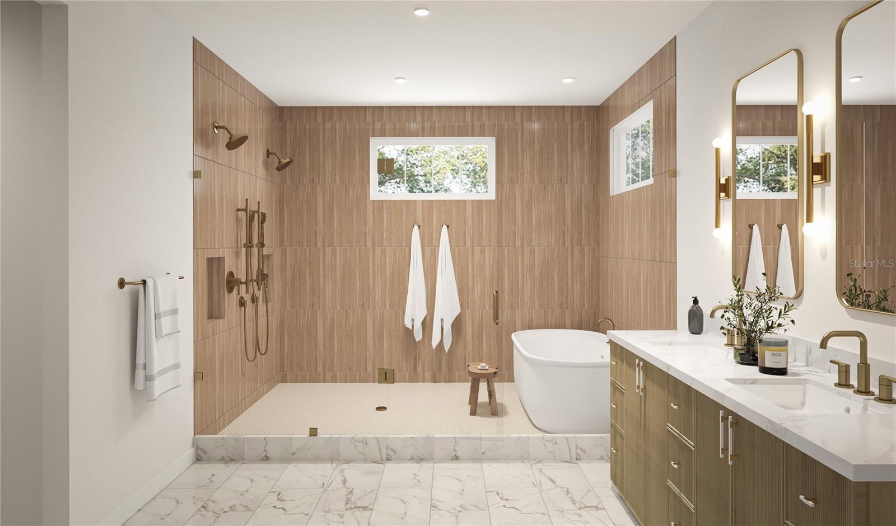
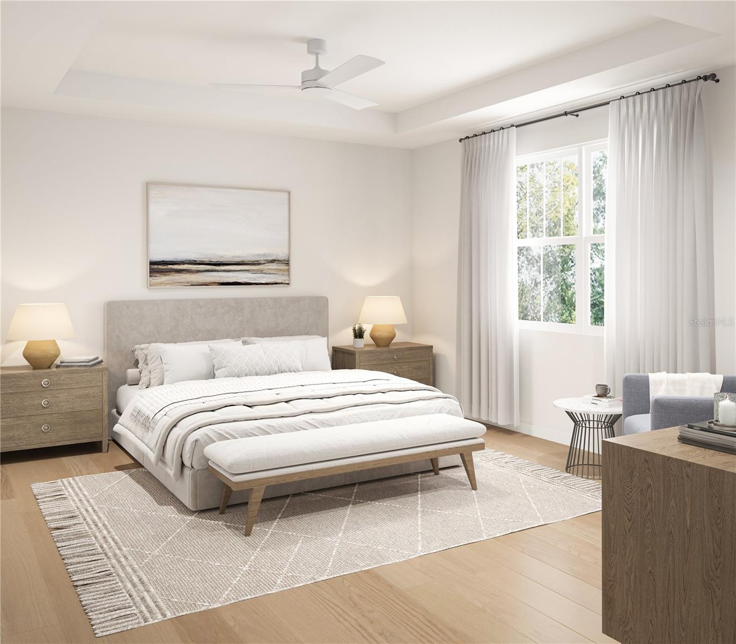
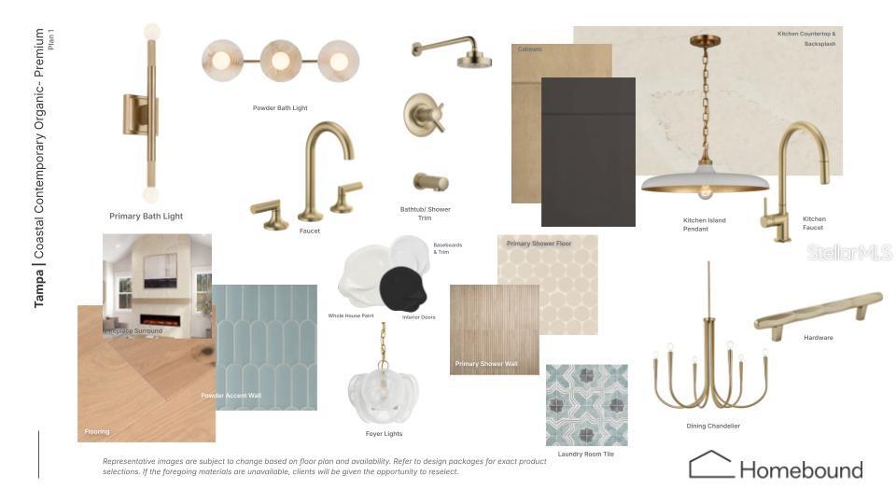
Virtually Staged. Under Construction. This brand-new single-family home is thoughtfully designed to balance everyday comfort with effortless entertaining. A welcoming foyer opens to a versatile office or flex space before leading into the expansive main living area. The open-concept kitchen features a generous walk-in pantry and overlooks the dining area and spacious great room, complete with a cozy fireplace. Extend your living space outdoors through sliding doors to the oversized screened covered lanai, where an included outdoor kitchen creates the perfect setting for year-round gatherings. Upstairs, the private primary suite offers a relaxing retreat with a soaking tub and dual walk-in closets. Three additional bedrooms, two full bathrooms, a centrally located loft, and a convenient laundry room provide plenty of space for family and guests. The Coastal Craftsman exterior showcases timeless architectural details with a welcoming covered front porch, layered textures, and expansive windows that fill the home with natural light while creating exceptional curb appeal. Renderings are for illustrative purposes only and may depict optional or upgraded features. Actual construction details, materials, and finishes may vary. Estimated completion: April 2027.
Features and Additional Information
Baths
Presented By VIP Realty



Area Information
33629 Tampa | Palma Ceia | Hillsborough County | GOLF VIEW ESTATES REV
Schools in the Area
-
turned_in
Elementary SchoolRoosevelt-HB
-
turned_in
Middle SchoolColeman-HB
-
turned_in
High SchoolPlant-HB
Want to See More Listings in the Area?
Brokerage: STAR BAY REALTY CORP.